Leave a Message

Thank you for your message. I will be in touch with you shortly.

Explore Properties
4429 N 24TH Place
4429 N 24TH Place
4429 N 24TH Place
4429 N 24TH Place
4429 N 24TH Place
4429 N 24TH Place
4429 N 24TH Place
4429 N 24TH Place
4429 N 24TH Place
4429 N 24TH Place
4429 N 24TH Place
4429 N 24TH Place
4429 N 24TH Place
4429 N 24TH Place
4429 N 24TH Place
4429 N 24TH Place
4429 N 24TH Place
4429 N 24TH Place
4429 N 24TH Place
4429 N 24TH Place
4429 N 24TH Place
4429 N 24TH Place
4429 N 24TH Place
4429 N 24TH Place
4429 N 24TH Place
4429 N 24TH Place
4429 N 24TH Place
4429 N 24TH Place
4429 N 24TH Place
4429 N 24TH Place
4429 N 24TH Place
4429 N 24TH Place
4429 N 24TH Place
4429 N 24TH Place
4429 N 24TH Place
4429 N 24TH Place
4429 N 24TH Place
4429 N 24TH Place
4429 N 24TH Place
VIEW PHOTOS
$540,000

4429 N 24TH Place

3 Beds 3 Baths 1,777 Sq.Ft. 743 Sq.Ft.

Description

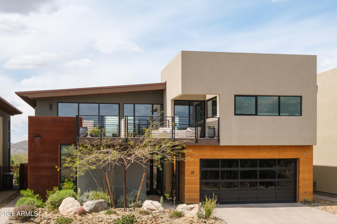
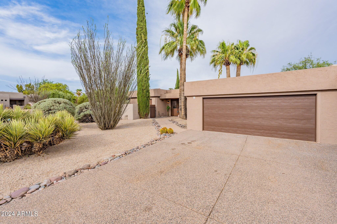
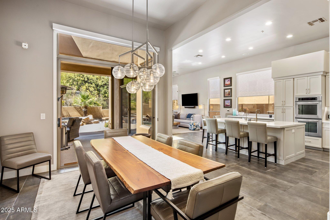
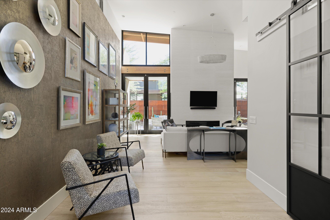
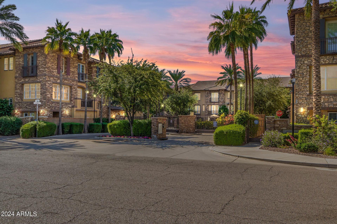
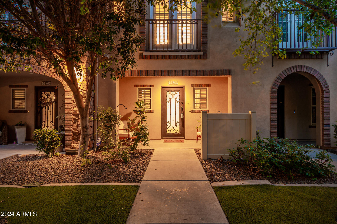
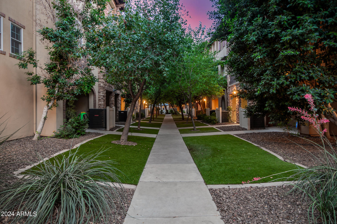
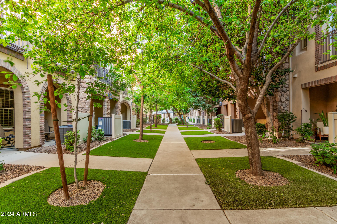
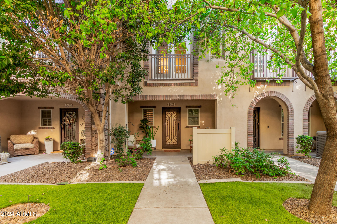
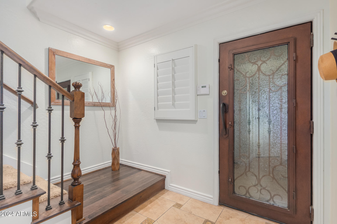
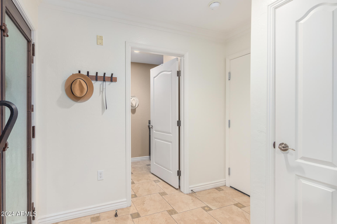
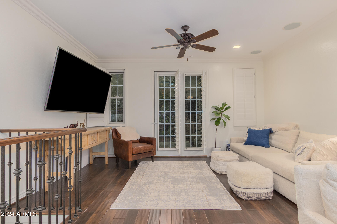
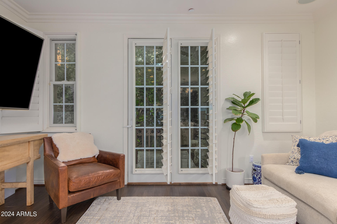
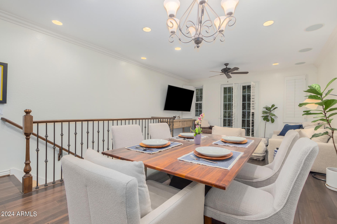
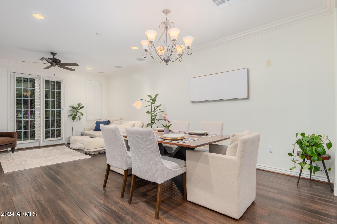
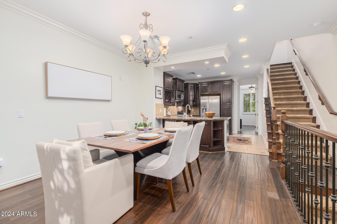
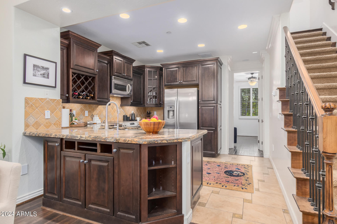
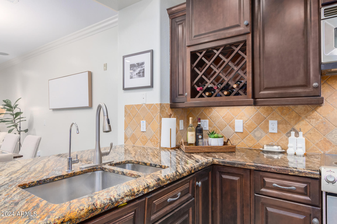
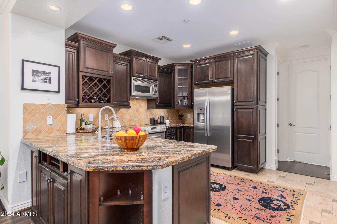
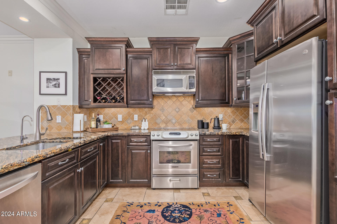
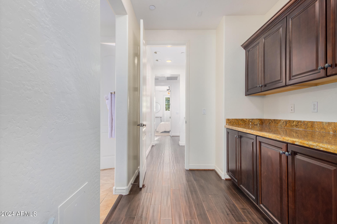
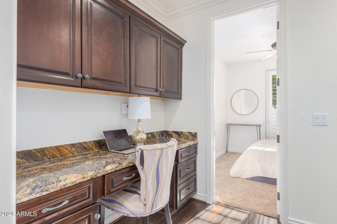
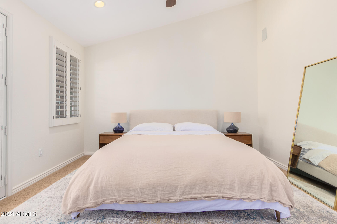
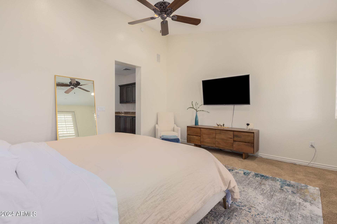
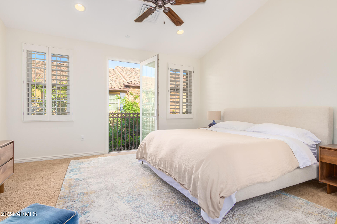
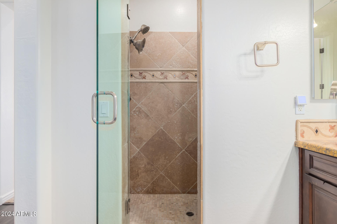
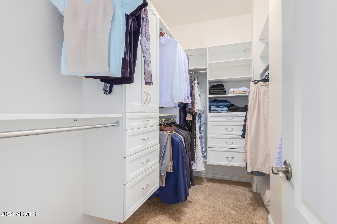
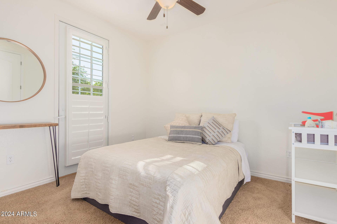
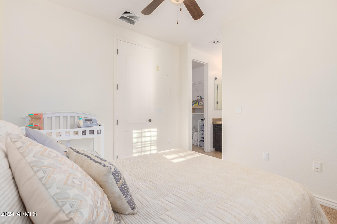
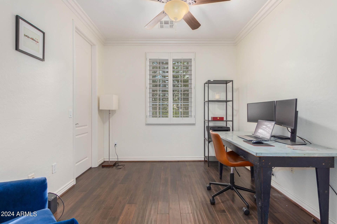
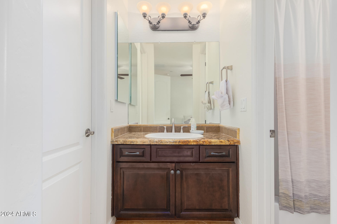
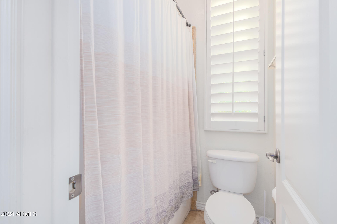
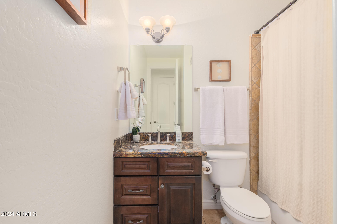
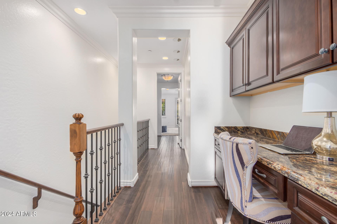
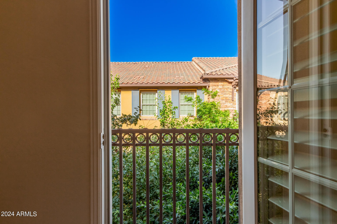
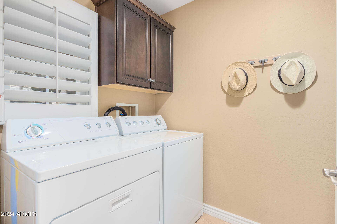
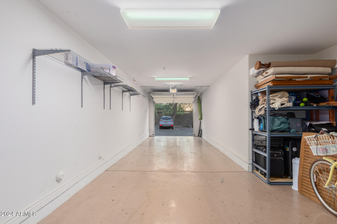
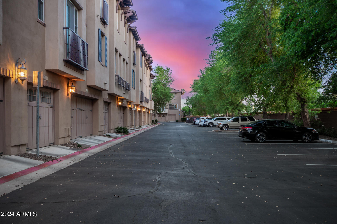
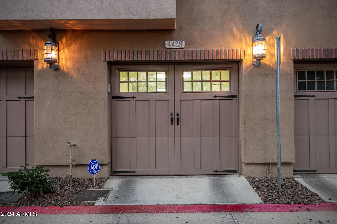
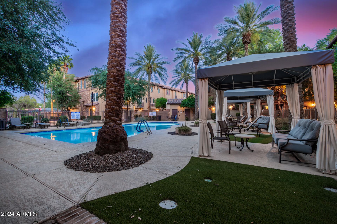
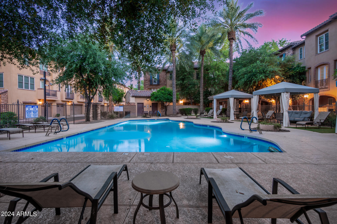
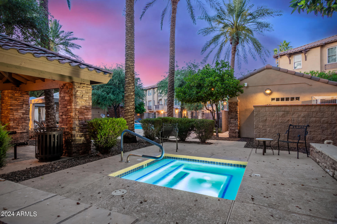
Make yourself at home in this delightful 3-bedroom home in Biltmore Jewel! Radiating warmth & elegance with its tile and wood flooring, plantation shutters, & recessed lighting. The home features stylish details such as layered crown molding, pre-wired surround sound, and a cozy receiving area. The great room is perfect for creating lasting memories. The kitchen offers a plethora of beautiful wood cabinets, tile backsplash, a wine rack, stainless steel appliances, granite counters, and a breakfast bar. The main bedroom has direct balcony access, a private bath, and a walk-in closet. New water softener recently installed. This home also includes a built-in desk for an office and a 2-car garage. Residents can also enjoy the community pool, spa, & so much more. Don't miss out on this beauty,

Share Property

Location

4429 N 24TH Place, Phoenix, AZ 85016

Status

Sold

Property Amenities

Interior
Flooring Carpet, Tile, Wood
Total Bedrooms: 3
Other Interior Features High Speed Internet, Granite Counters, Double Vanity, Upstairs, Breakfast Bar, Central Vacuum, Pantry, 3/4 Bath Master Bdrm
Area & Lot
Lot Area 743 Sq.Ft.
Living area 1,777 Sq.Ft.
MLS® ID 6711387
Year Built 2006
School District Phoenix Union High School District
High School Camelback High School
Middle School Madison Park School
Elementary School Madison Elementary School
Architecture Styles Contemporary
Type Townhouse
Status Sold
Exterior
Stories 3
Pool None
Air conditioning Central Air, Ceiling Fan(s)
Heat type Electric
Disability Features Lever Handles
Water Source City Water
Garage Space 2.0
Security Features Fire Sprinkler System
Sewer Public Sewer
Other Exterior Features Balcony
Parking Tandem Garage, Garage Door Opener, Direct Access
Lot Features East/West Exposure, Desert Front, Grass Front
Roof Tile
Finance
Sales Price $540,000
HOA Fees $341 monthly
Real Estate Tax $3,485 yearly
Colleen Heaney

Colleen Heaney

TITLE

REALTOR®

Ready to Begin Your Next Chapter?

Whether you’re moving across town or across state lines, Colleen is here to make your transition simple, enjoyable, and stress-free.