Leave a Message

Thank you for your message. I will be in touch with you shortly.

Explore Properties
1151 E SHANNON Street
VIEW PHOTOS
$786,000

1151 E SHANNON Street

4 Beds 2 Baths 2,691 Sq.Ft. 8,995 Sq.Ft.

Description

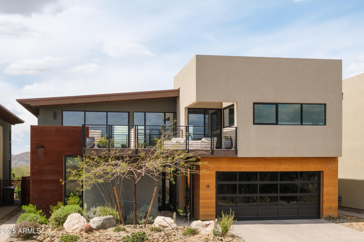
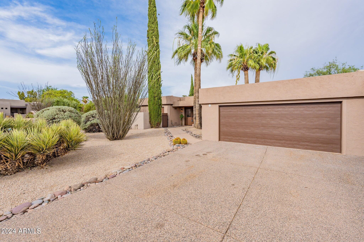
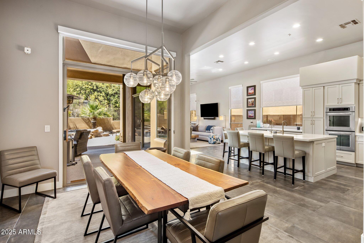
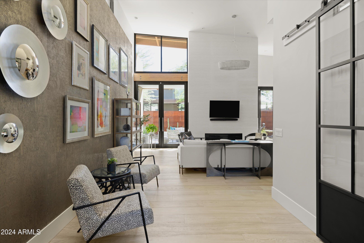
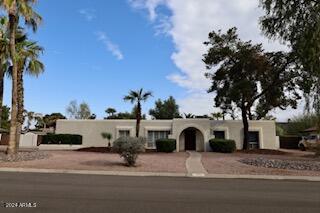
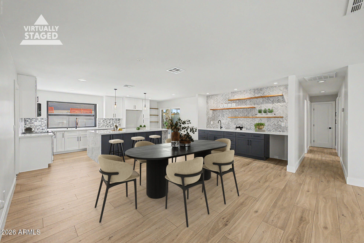
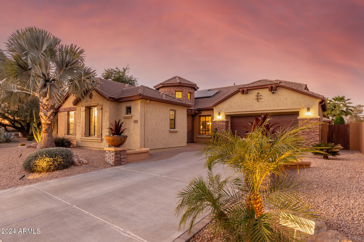
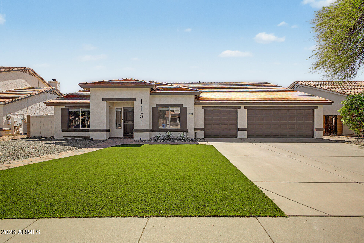
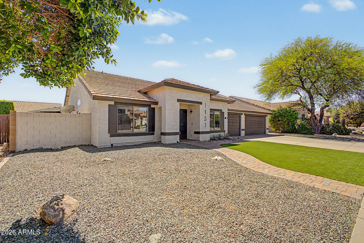
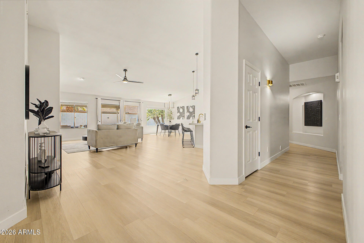
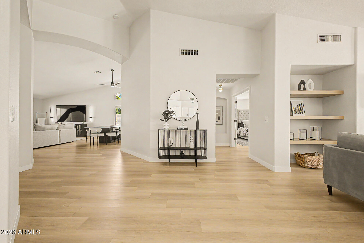
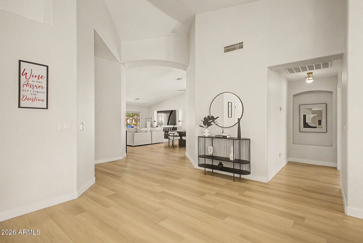
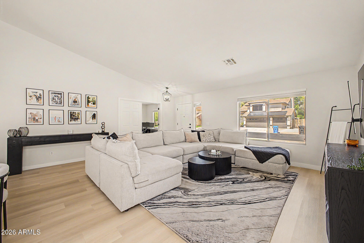
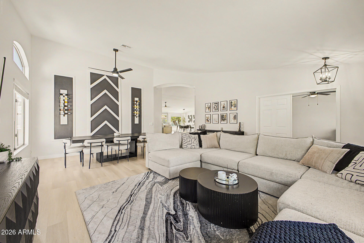
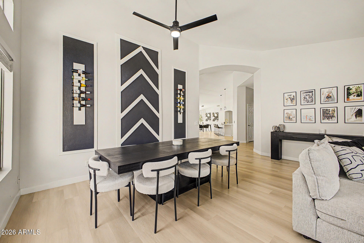
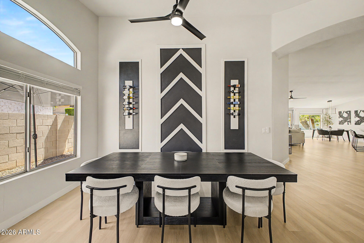
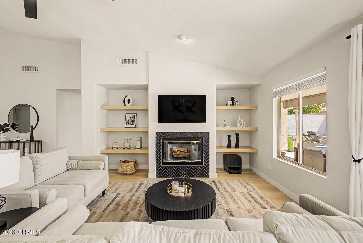
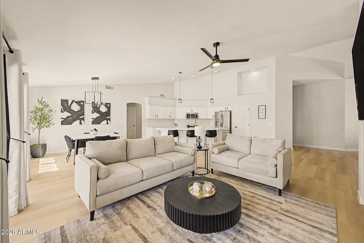
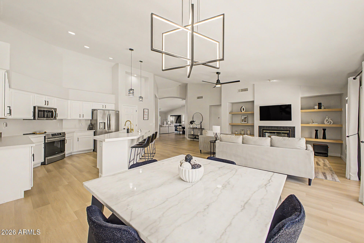
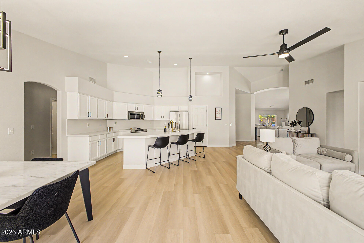
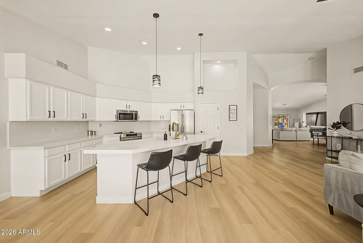
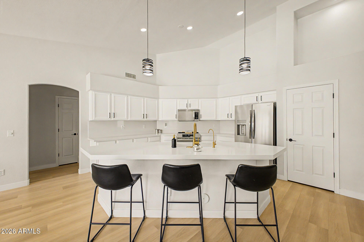
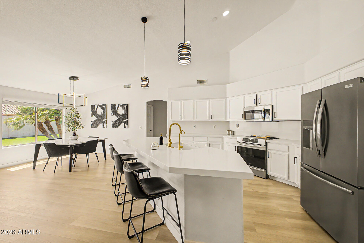
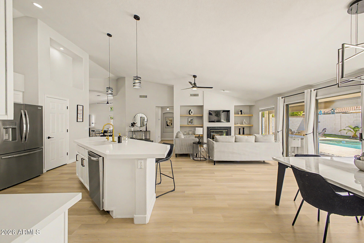
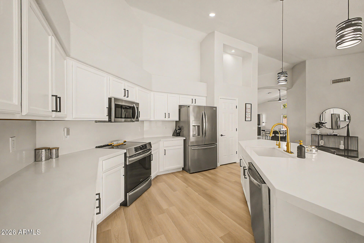
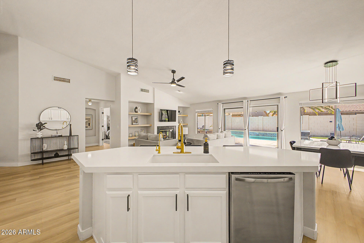
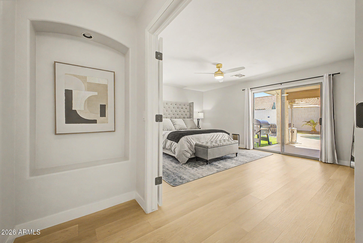
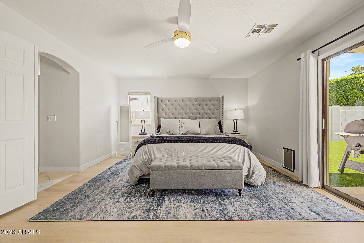
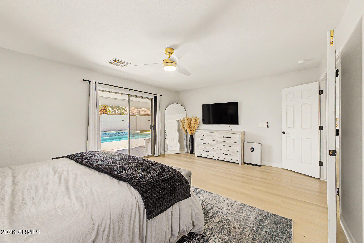
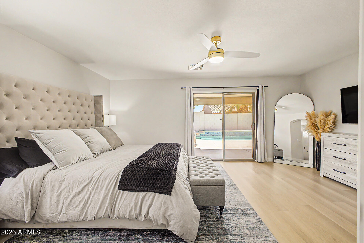
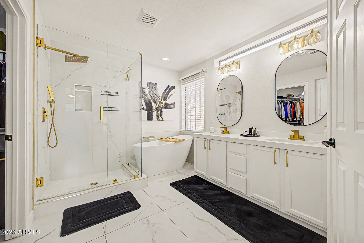
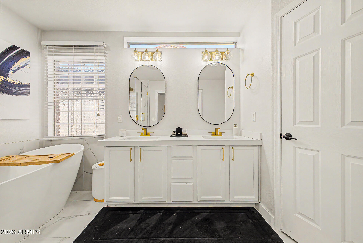
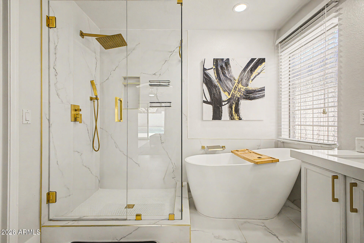
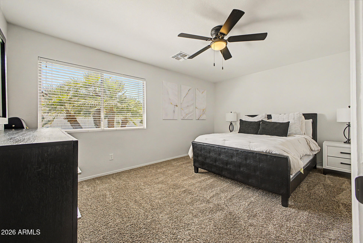
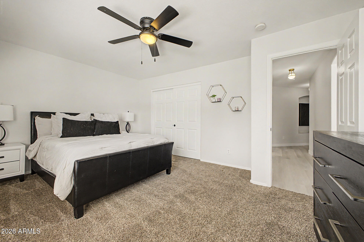
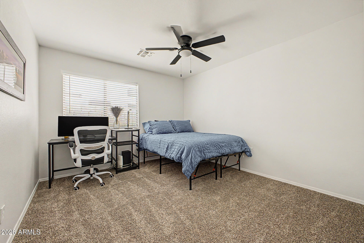
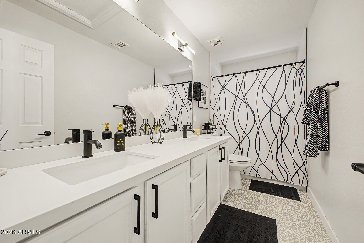
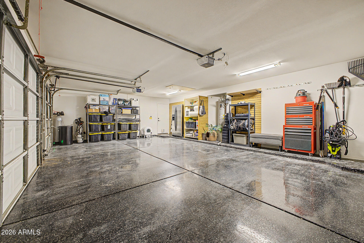
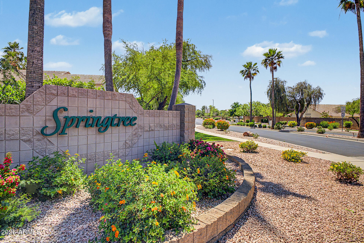
Welcome to this exquisitely updated home in the desirable Springtree community, where modern comfort and style come together perfectly.Featuring 4 bedrooms, 2 baths, low-maintenance landscaping, and a pristine 3-car garage with epoxy flooring.This exceptional property is move-in ready and full of thoughtful upgrades. Inside, a bright, elegant interior features luxury flooring throughout the main living areas, plush carpet in the bedrooms, and a thoughtfully designed floor plan ideal for both everyday living and stylish entertaining. Formal living and dining spaces are complemented by an inviting great room.The chef-inspired kitchen is beautifully appointed with quartz countertops, stainless steel appliances, abundant white cabinetry, and a large center island with breakfast bar seating. The double-door primary suite offers private backyard access and a spotless ensuite with dual sinks, a soaking tub, separate shower, and a walk-in closet.
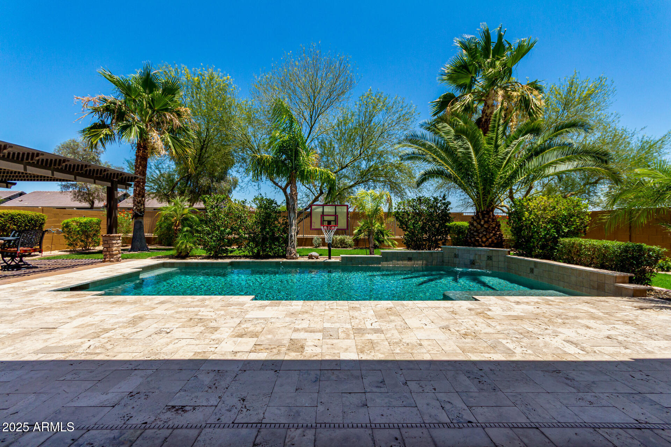
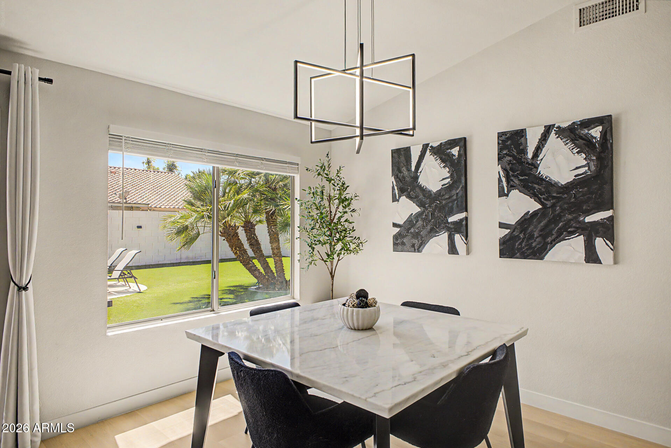
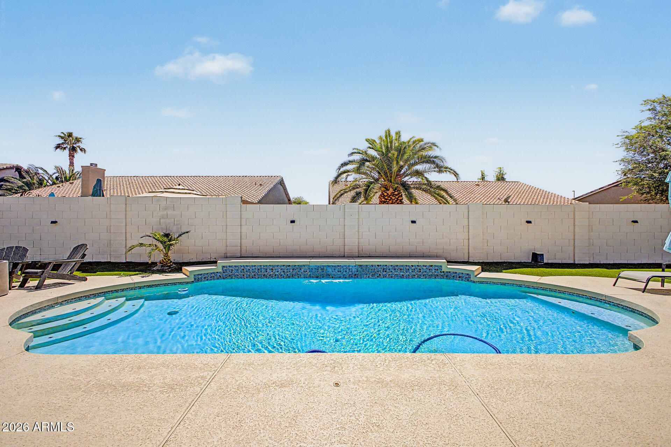
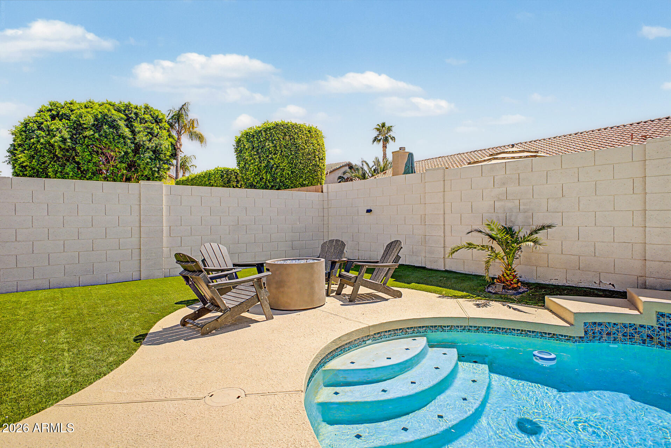
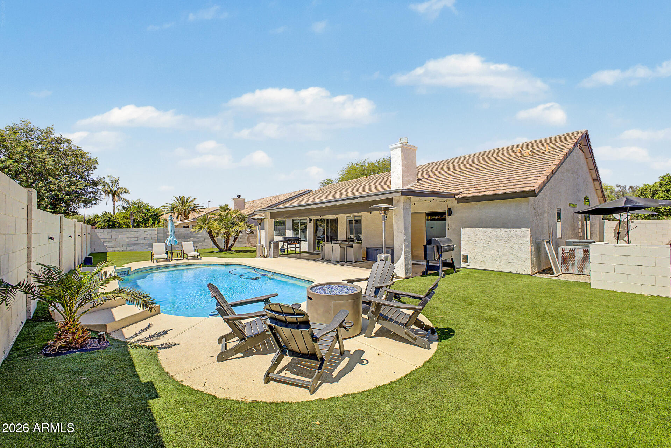
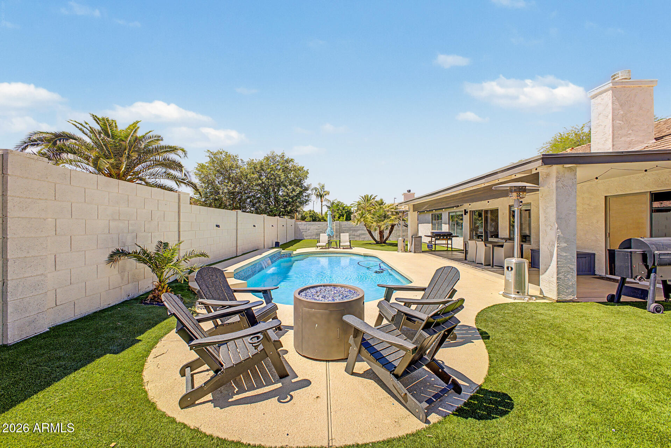
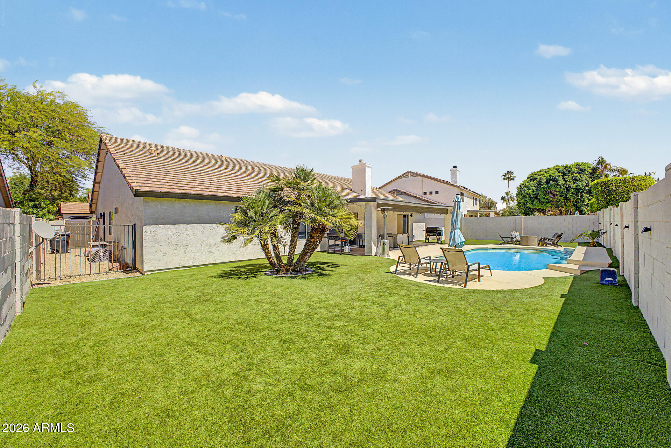
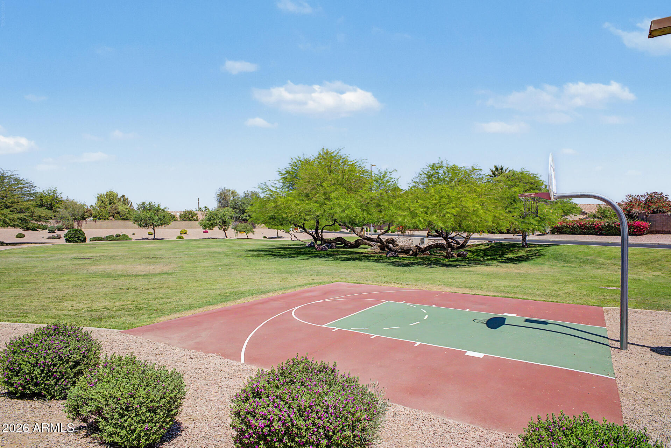
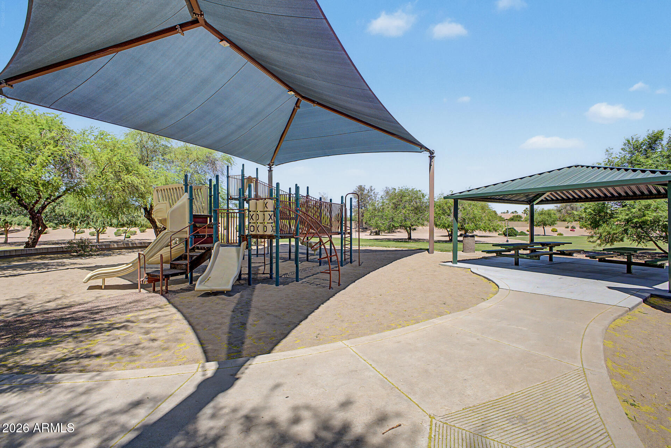
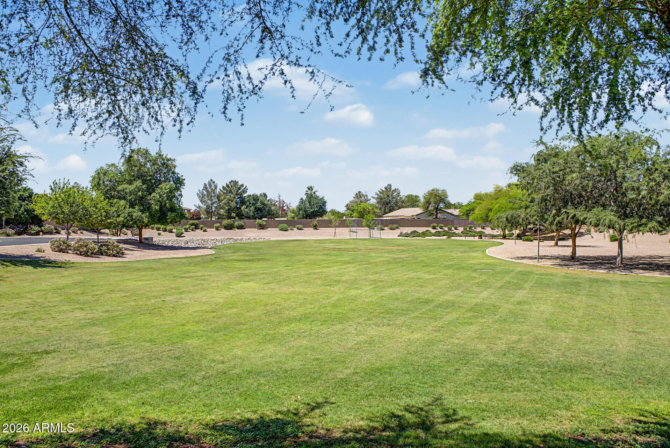
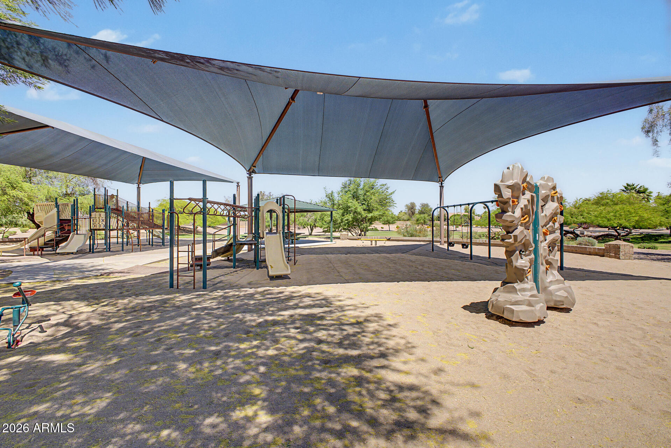
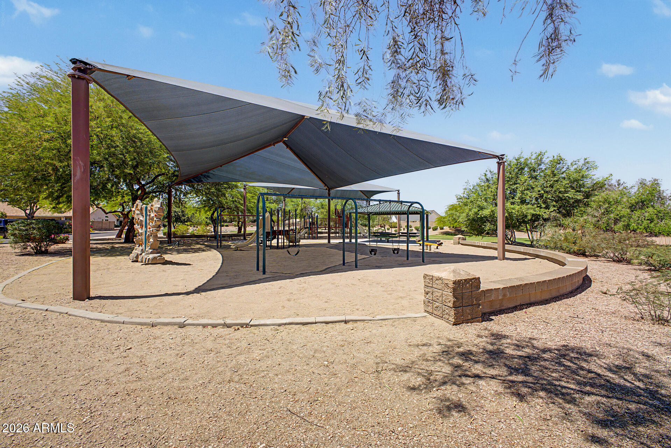
Step outside to enjoy the large backyard, covered patio, and sparkling pool -- an ideal setting for relaxing or entertaining Ideally located in a sought-after neighborhood known for its extra-large lots, residents enjoy walking access to the community park and proximity to downtown Gilbert and SanTan Village Mall. Move-in ready and close to everything Gilbert has to offer.

Share Property

Location

1151 E SHANNON Street, Gilbert, AZ 85295

Status

Sold

Property Amenities

Interior
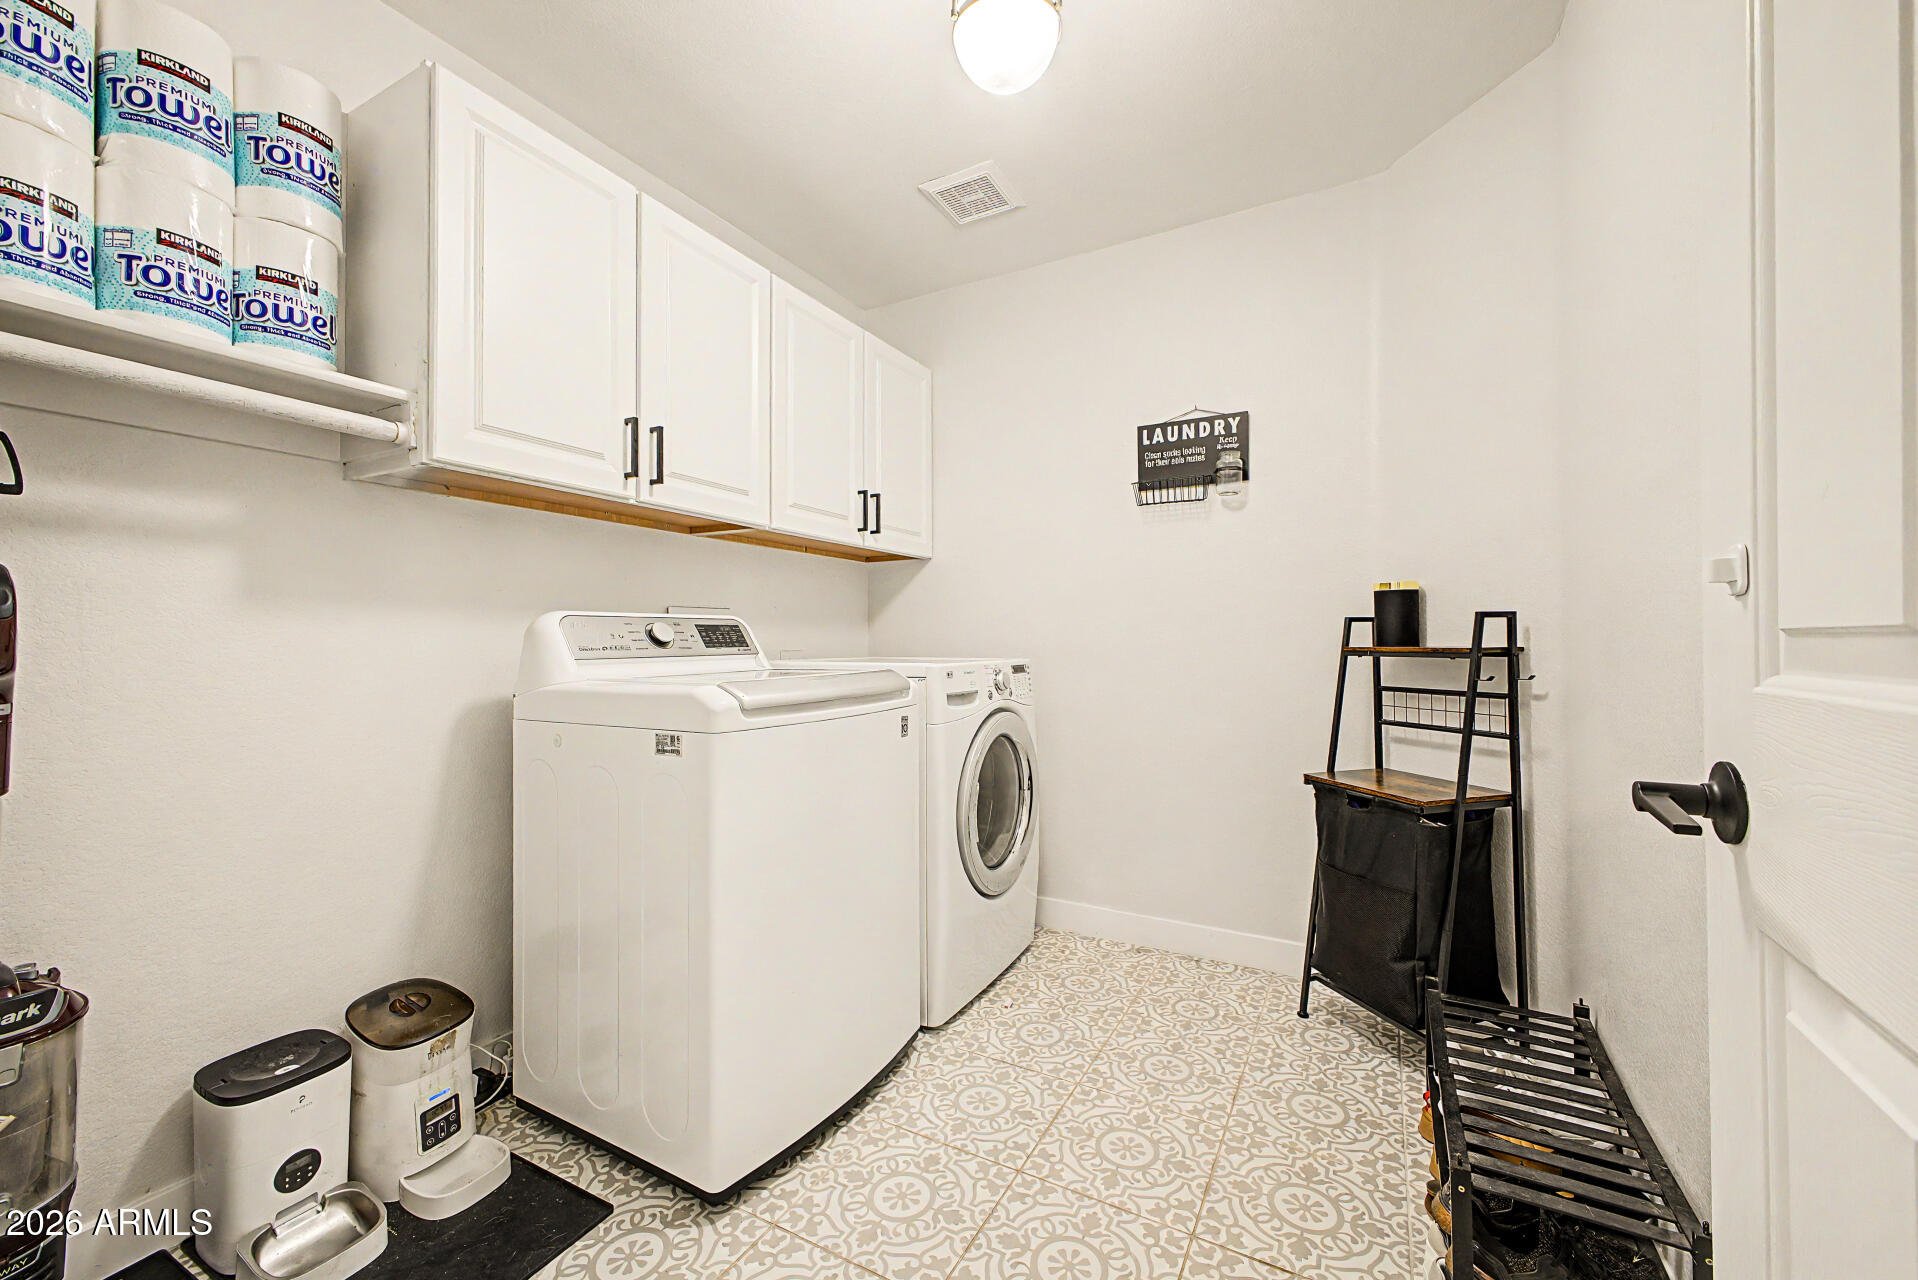
Laundry room Inside
Fireplace Family Room
Appliances Dryer, Washer, Reverse Osmosis, Refrigerator, Built-in Microwave, Dishwasher, Disposal
Flooring Carpet, Vinyl, Tile
Total Bedrooms: 4
Full Bathrooms: 2
Other Interior Features Non-laminate Counter, High Speed Internet, Double Vanity, Breakfast Bar, 9 Flat Ceilings, No Interior Steps, Vaulted Ceiling(s), Kitchen Island, Pantry, Full Bth Master Bdrm, Separate Shwr Tub
Area & Lot
Lot Area 8,995 Sq.Ft.
Living area 2,691 Sq.Ft.
MLS® ID 7013776
Year Built 1998
School District Gilbert Unified District
High School Campo Verde High School
Middle School South Valley Jr. High
Elementary School Ashland Elementary
Architecture Styles Ranch
Type Residential
Status Sold
Exterior
Stories 1
Pool Play Pool
Air conditioning Central Air, Ceiling Fan(s)
Heat type Electric
Water Source City Water
Garage Space 3.0
Sewer Public Sewer
Parking Garage Door Opener, Direct Access
Lot Features North/South Exposure, Desert Back, Desert Front, Gravel/Stone Front, Gravel/Stone Back
Roof Tile
Finance
Sales Price $786,000
HOA Fees $168 quarterly
Real Estate Tax $2,607 yearly
Colleen Heaney

Colleen Heaney

TITLE

REALTOR®

Ready to Begin Your Next Chapter?

Whether you’re moving across town or across state lines, Colleen is here to make your transition simple, enjoyable, and stress-free.