Leave a Message

Thank you for your message. I will be in touch with you shortly.

Explore Properties
4381 N 24TH Way
4381 N 24TH Way
4381 N 24TH Way
4381 N 24TH Way
4381 N 24TH Way
4381 N 24TH Way
4381 N 24TH Way
4381 N 24TH Way
4381 N 24TH Way
4381 N 24TH Way
4381 N 24TH Way
4381 N 24TH Way
4381 N 24TH Way
4381 N 24TH Way
4381 N 24TH Way
4381 N 24TH Way
4381 N 24TH Way
4381 N 24TH Way
4381 N 24TH Way
4381 N 24TH Way
4381 N 24TH Way
4381 N 24TH Way
4381 N 24TH Way
4381 N 24TH Way
4381 N 24TH Way
4381 N 24TH Way
4381 N 24TH Way
4381 N 24TH Way
VIEW PHOTOS
$530,000

4381 N 24TH Way

3 Beds 3 Baths 1,755 Sq.Ft. 754 Sq.Ft.

Description

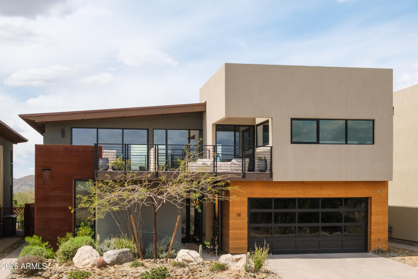
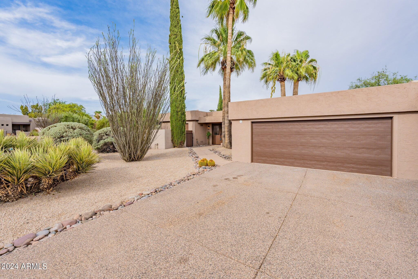
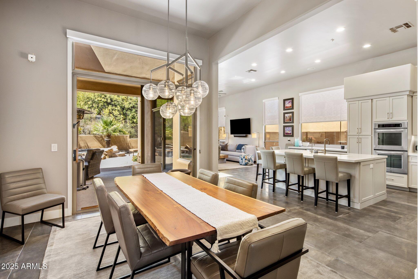
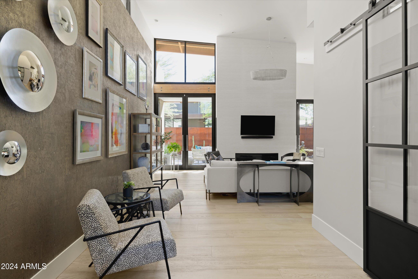
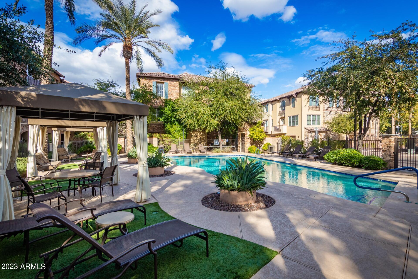
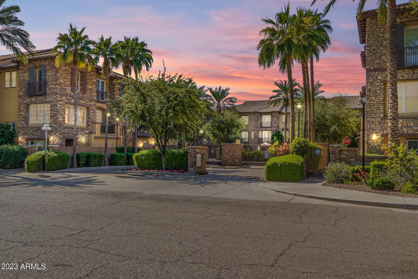
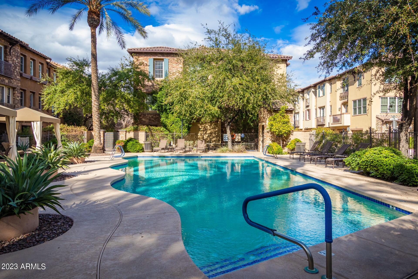
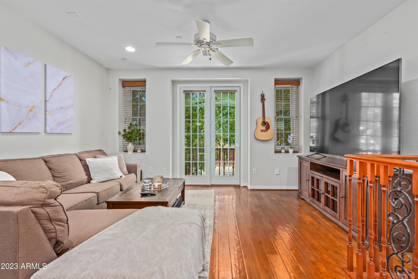
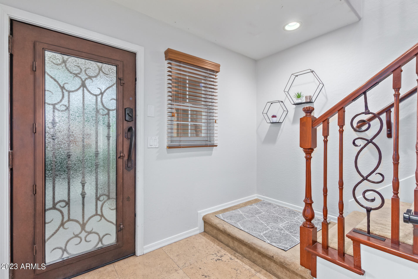
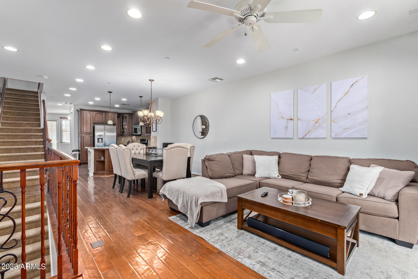
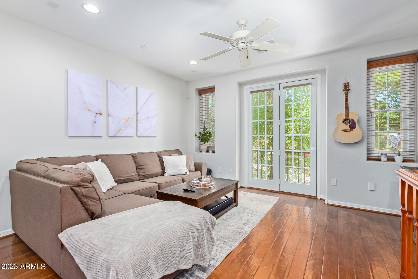
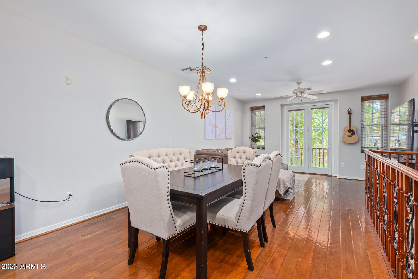
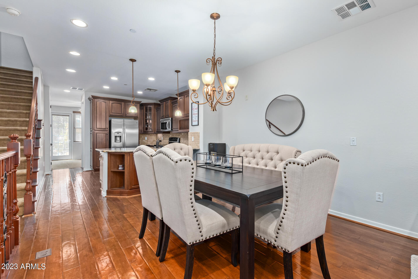
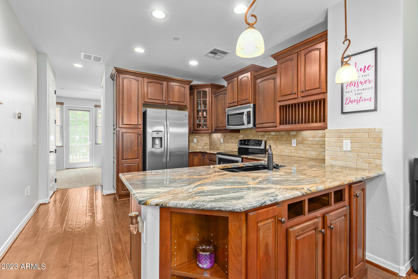
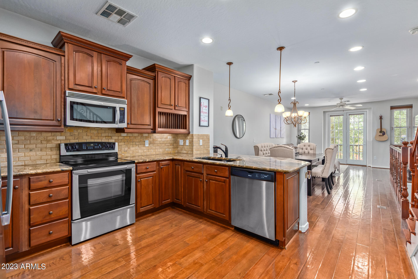
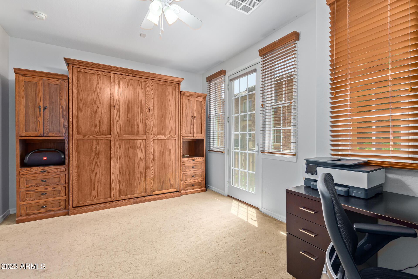
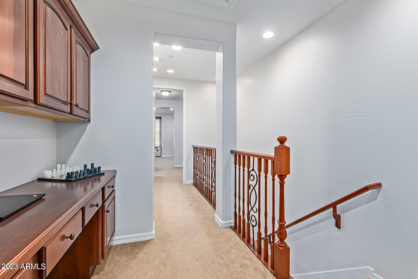
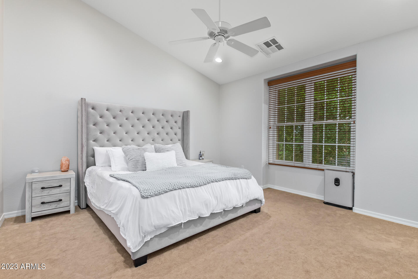
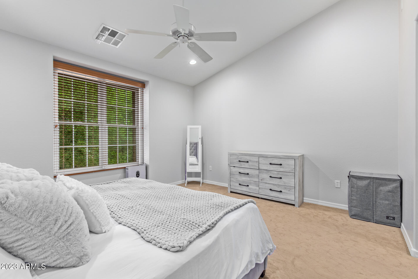
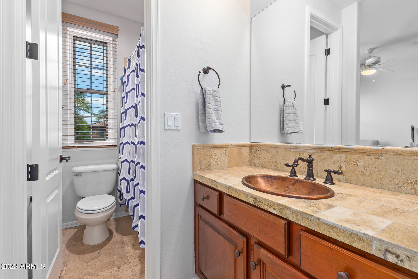
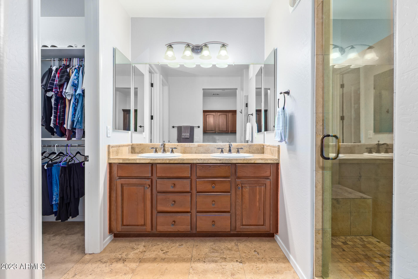
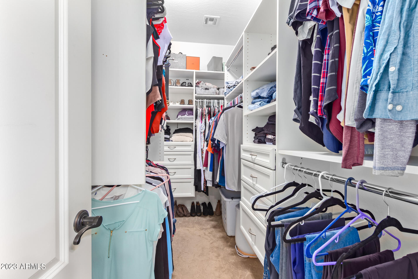
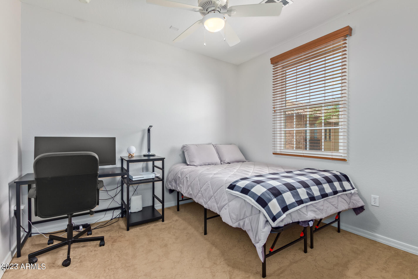
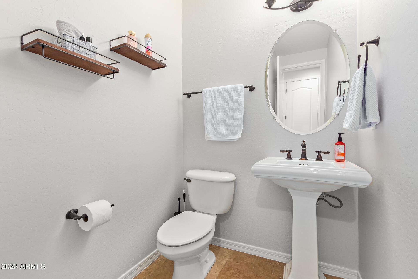
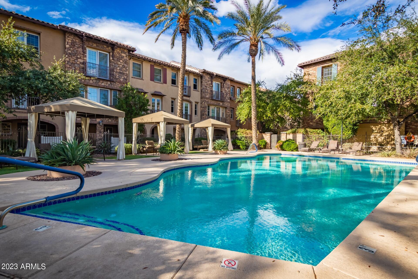
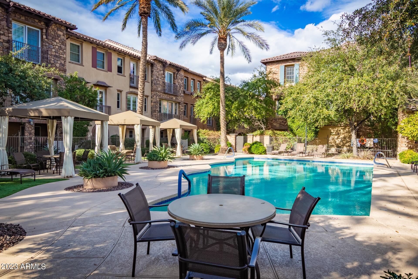
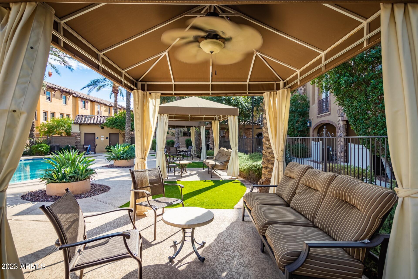
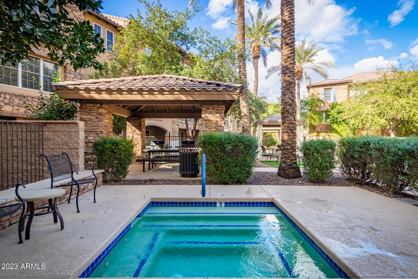
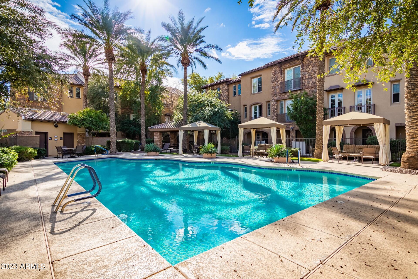
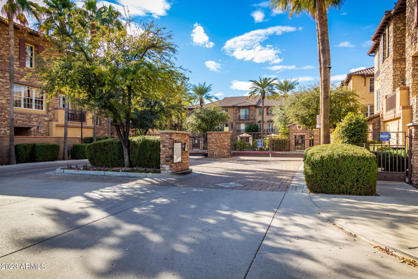
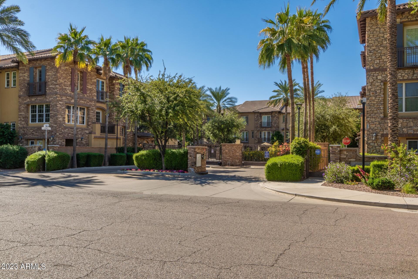
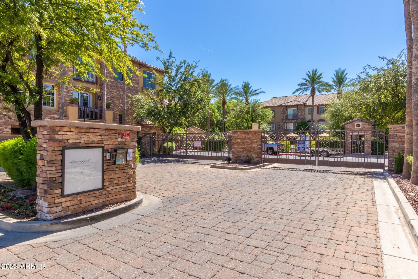
LOCATION Welcome to this gorgeous townhome in the gated Community of Biltmore Jewel! Just moments away from Biltmore Fashion Park, Town & Country Shopping Center, and Camelback Colonnade. This gem has a large Den with Murphy bed for a 3rd bedroom. A very desirable great room with wood flooring! The gourmet kitchen boasts SS appliances, granite counters and staggered walnut cabinets. Vaulted ceilings, wrought iron railing, recessed lighting, neutral paint, & carpet in all the right places enhance the ambiance. Bedrooms, each having an ensuite & a walk-in closet, ensuring privacy and comfort. Amplifying the home's allure are two balconies, accessible via French doors from the den & living area, where you can enjoy AZ sunsets

Share Property

Location

4381 N 24TH Way, Phoenix, AZ 85016

Status

Sold

Property Amenities

Interior
Laundry room Wshr/Dry Hook Up Only
Flooring Carpet, Stone, Tile, Wood
Total Bedrooms: 3
Other Interior Features High Speed Internet, Granite Counters, Double Vanity, Upstairs, 9 Flat Ceilings, Vaulted Ceiling(s), Pantry, 2 Master Baths, 3/4 Bath Master Bdrm, Full Bth Master Bdrm
Area & Lot
Lot Area 754 Sq.Ft.
Living area 1,755 Sq.Ft.
MLS® ID 6655615
Year Built 2006
School District Phoenix Union High School District
High School Camelback High School
Middle School Madison Park School
Elementary School Madison Camelview Elementary
Architecture Styles Contemporary
Type Townhouse
Status Sold
Exterior
Stories 3
Air conditioning Central Air, Ceiling Fan(s)
Heat type Electric
Water Source City Water
Garage Space 2.0
Sewer Public Sewer
Other Exterior Features Balcony
Parking Tandem Garage, Garage Door Opener, Direct Access
Roof Tile
Finance
Sales Price $530,000
HOA Fees $310 monthly
Real Estate Tax $3,374 yearly
Colleen Heaney

Colleen Heaney

TITLE

REALTOR®

Ready to Begin Your Next Chapter?

Whether you’re moving across town or across state lines, Colleen is here to make your transition simple, enjoyable, and stress-free.