Leave a Message

Thank you for your message. I will be in touch with you shortly.

Explore Properties
22938 W ARROW Drive
22938 W ARROW Drive
22938 W ARROW Drive
22938 W ARROW Drive
22938 W ARROW Drive
22938 W ARROW Drive
22938 W ARROW Drive
22938 W ARROW Drive
22938 W ARROW Drive
22938 W ARROW Drive
22938 W ARROW Drive
22938 W ARROW Drive
22938 W ARROW Drive
22938 W ARROW Drive
22938 W ARROW Drive
22938 W ARROW Drive
22938 W ARROW Drive
22938 W ARROW Drive
22938 W ARROW Drive
22938 W ARROW Drive
22938 W ARROW Drive
22938 W ARROW Drive
22938 W ARROW Drive
22938 W ARROW Drive
22938 W ARROW Drive
22938 W ARROW Drive
22938 W ARROW Drive
22938 W ARROW Drive
22938 W ARROW Drive
22938 W ARROW Drive
22938 W ARROW Drive
22938 W ARROW Drive
22938 W ARROW Drive
22938 W ARROW Drive
22938 W ARROW Drive
22938 W ARROW Drive
22938 W ARROW Drive
22938 W ARROW Drive
22938 W ARROW Drive
22938 W ARROW Drive
22938 W ARROW Drive
22938 W ARROW Drive
22938 W ARROW Drive
22938 W ARROW Drive
VIEW PHOTOS
$415,000

22938 W ARROW Drive

3 Beds 3 Baths 1,962 Sq.Ft. 5,500 Sq.Ft.

Description

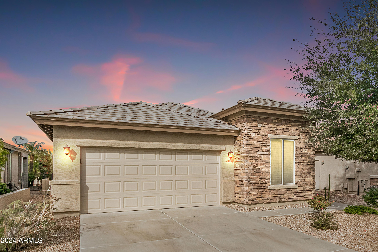
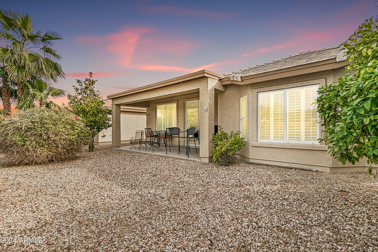
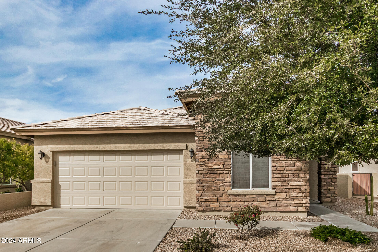
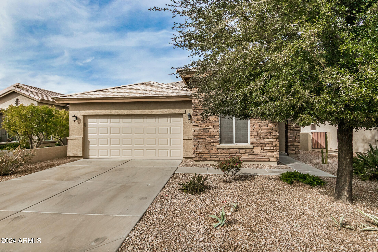
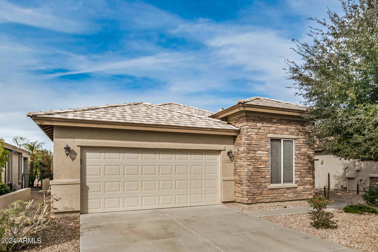
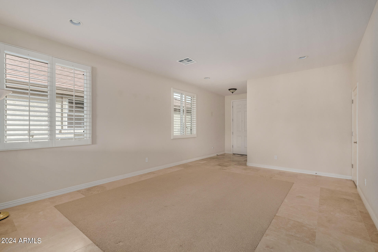
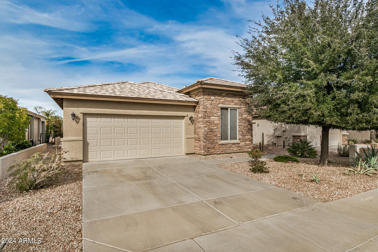
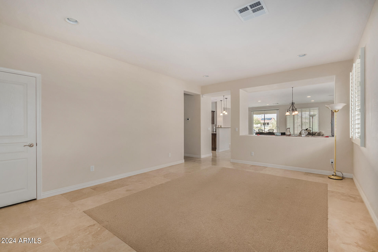
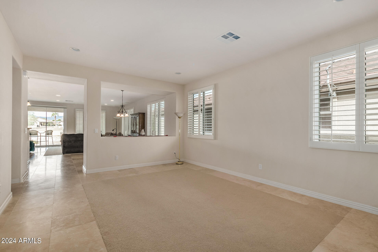
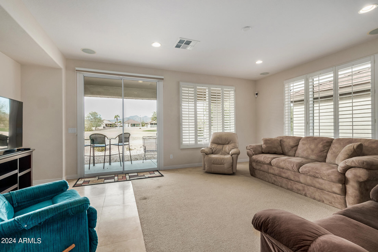
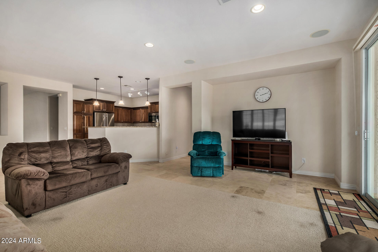
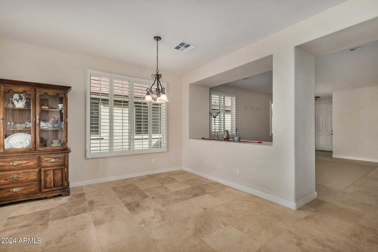
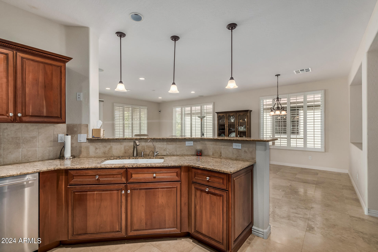
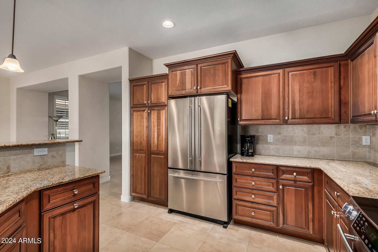
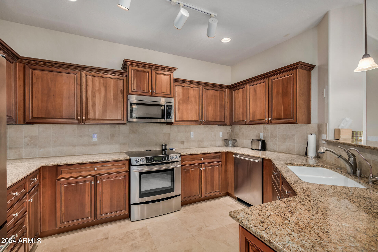
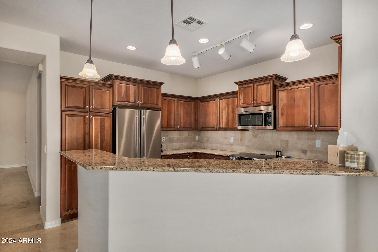
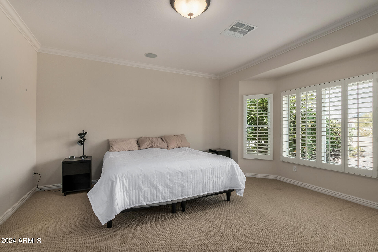
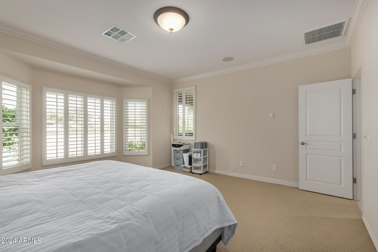
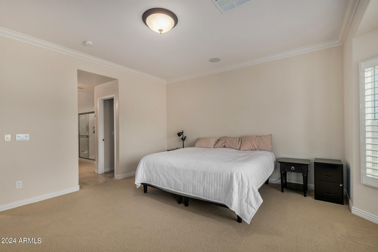
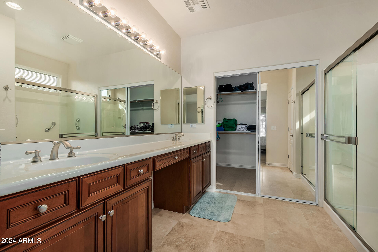
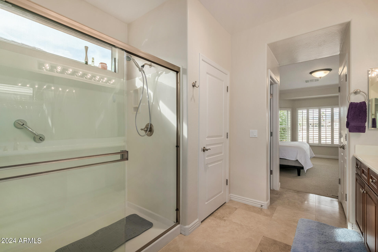
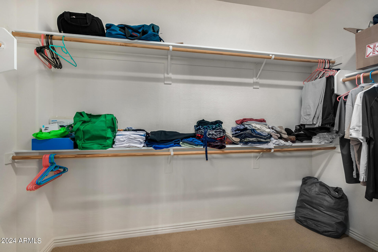
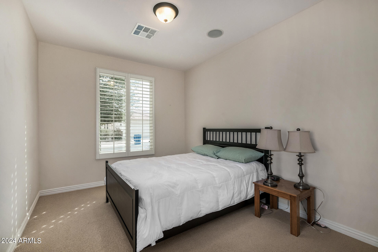
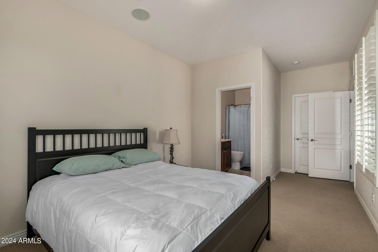
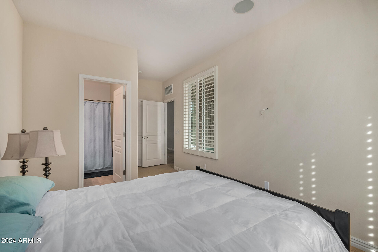
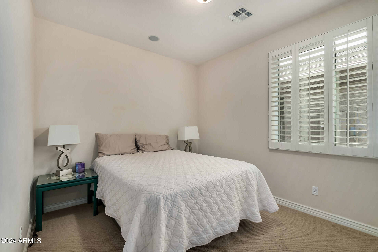
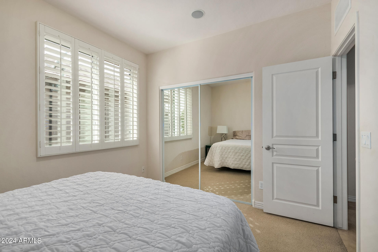
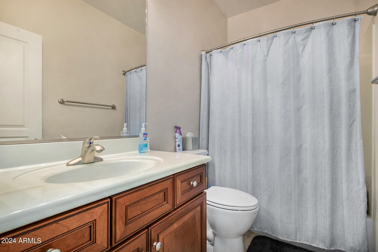
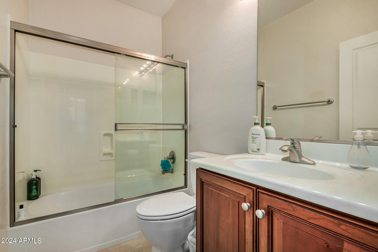
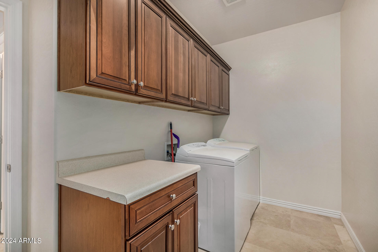
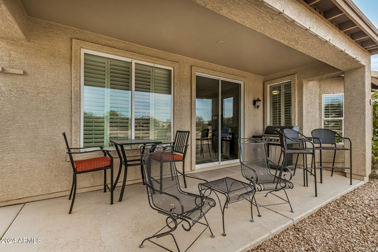
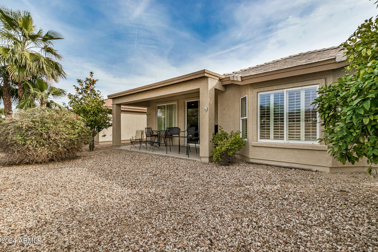
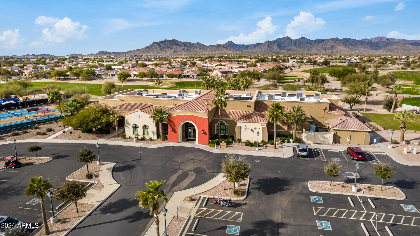
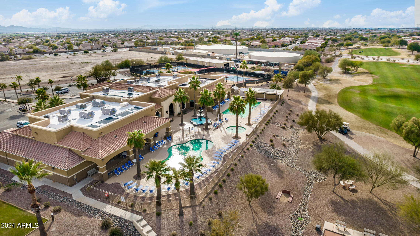
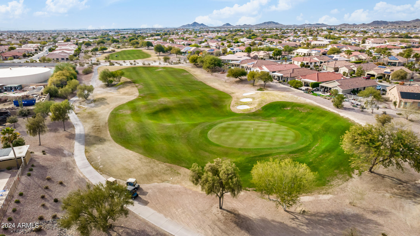
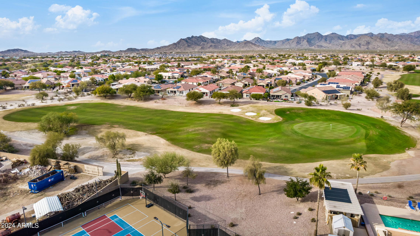
This delightful 3-bedroom home nestled in the serene Sundance Adult Community, is now on the market. The exterior captivates with stone accents. Find a tastefully designed interior featuring tile floors in key areas, pre-wired surround sound, plantation shutters, an inviting living room, and a family room, ideal for hosting gatherings. The heart of this home is the beautiful kitchen, equipped with wooden cabinetry, SS appliances, granite counters, stone backsplash, and a breakfast bar. Main bedroom is a tranquil retreat, boasting a bay window, a private bathroom with dual sinks, and a walk-in closet. Outside, there is the covered patio, where you can relax and enjoy the breathtaking views of the surrounding mountains and golf course. This gem of a home is a rare find- don't miss it!

Share Property

Location

22938 W ARROW Drive, Buckeye, AZ 85326

Status

Sold

Property Amenities

Interior
Flooring Carpet, Stone, Tile
Total Bedrooms: 3
Other Interior Features High Speed Internet, Granite Counters, Double Vanity, Eat-in Kitchen, Breakfast Bar, 9 Flat Ceilings, No Interior Steps, 3/4 Bath Master Bdrm
Area & Lot
Lot Area 5,500 Sq.Ft.
Living area 1,962 Sq.Ft.
MLS® ID 6653286
Year Built 2006
High School Adult
Middle School Adult
Elementary School Adult
Architecture Styles Ranch
Type Residential
Status Sold
Exterior
Stories 1
Air conditioning Central Air, Ceiling Fan(s)
Heat type Electric
Disability Features Lever Handles
Water Source City Water
Garage Space 2.0
Sewer Public Sewer
Parking Garage Door Opener, Direct Access
Lot Features Desert Front, On Golf Course, Gravel/Stone Back
Roof Tile
Finance
Sales Price $415,000
Real Estate Tax $3,062 yearly
Colleen Heaney

Colleen Heaney

TITLE

REALTOR®

Ready to Begin Your Next Chapter?

Whether you’re moving across town or across state lines, Colleen is here to make your transition simple, enjoyable, and stress-free.