Leave a Message

Thank you for your message. I will be in touch with you shortly.

Explore Properties
1906 E DOWNING Street
VIEW PHOTOS
$510,000

1906 E DOWNING Street

3 Beds 2 Baths 1,844 Sq.Ft. 8,612 Sq.Ft.

Description

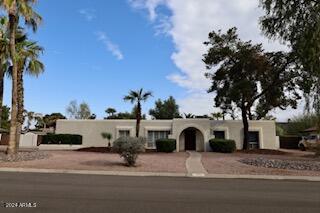
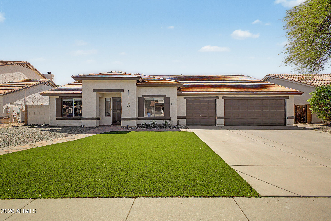
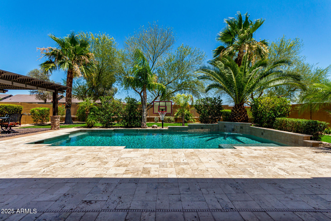
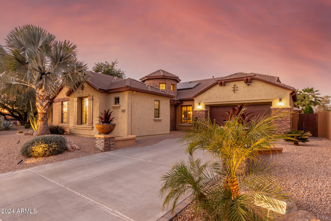
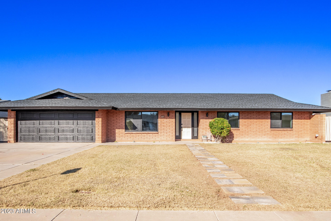
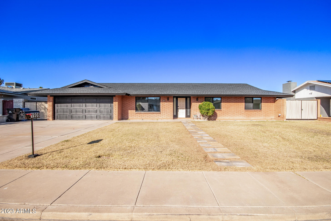
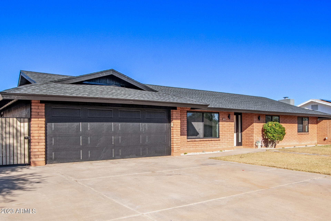
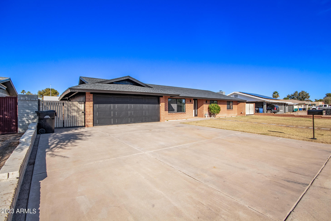
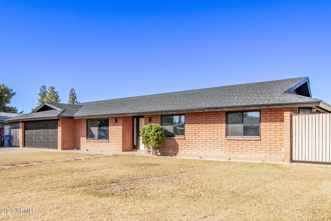
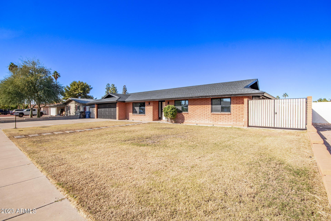
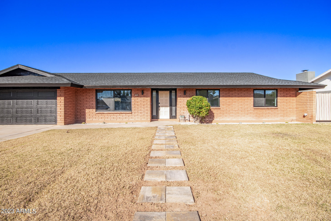
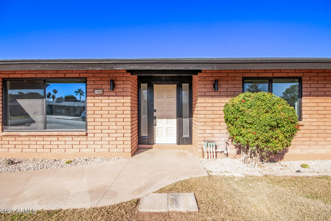
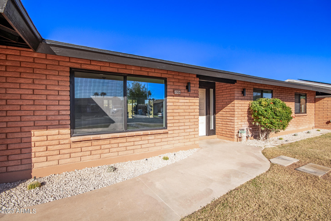
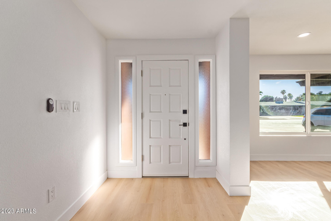
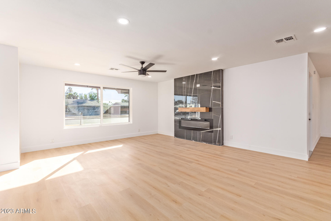
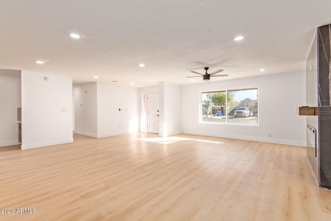
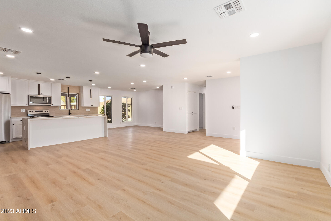
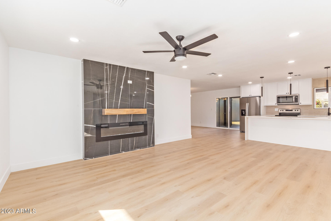
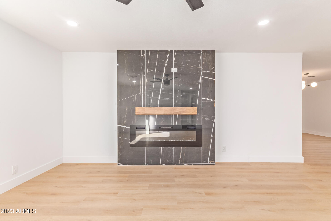
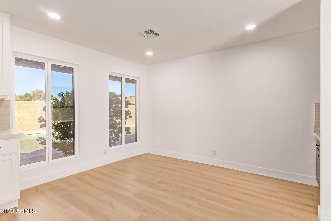
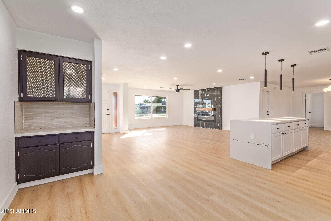
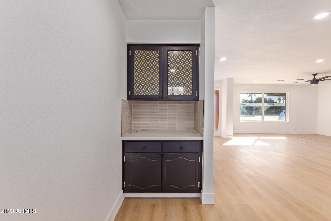
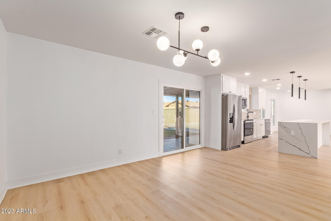
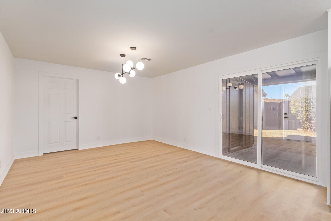
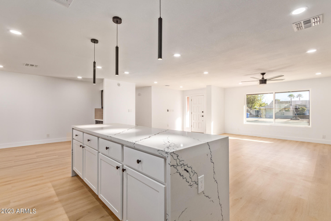
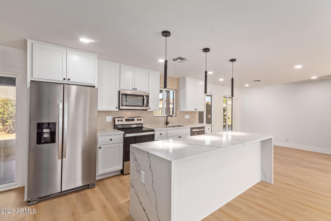
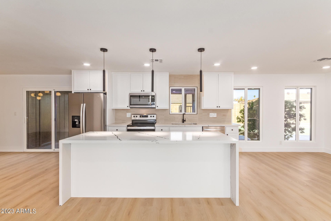
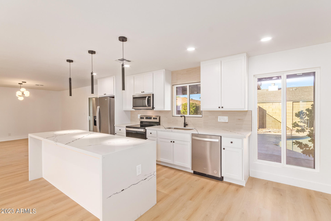
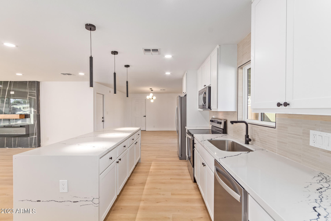
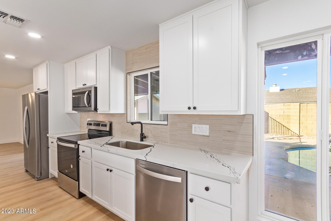
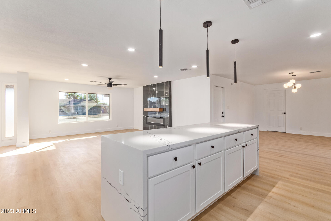
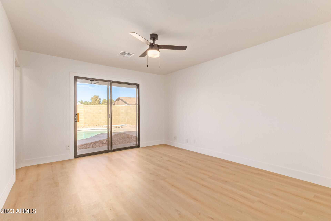
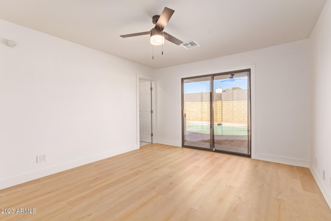
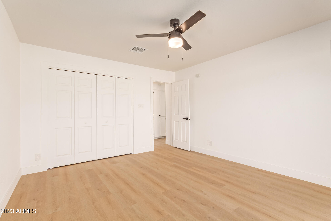
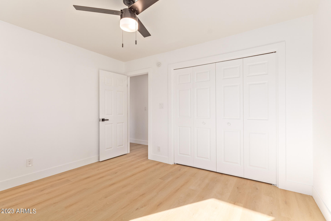
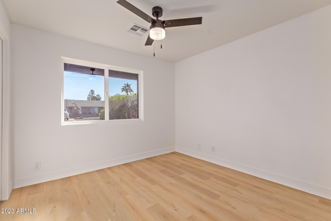
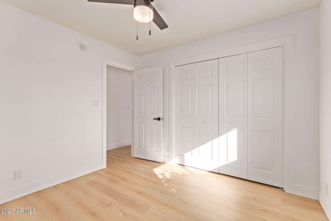
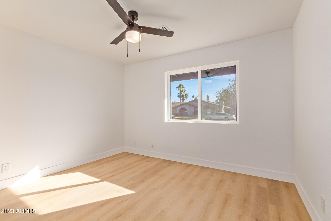
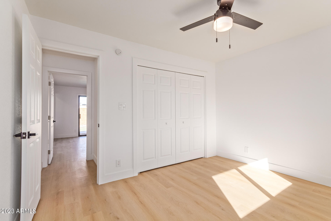
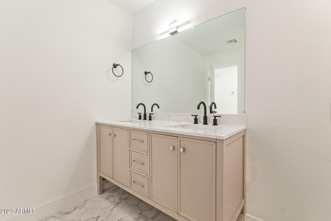
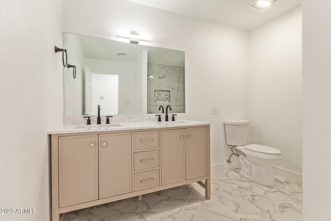
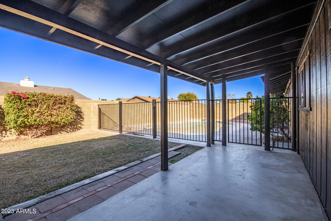
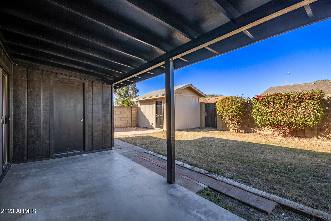
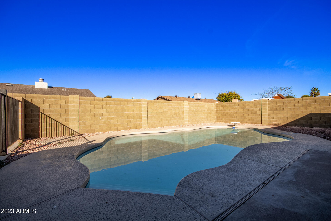
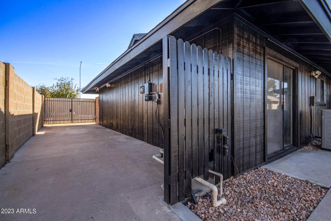
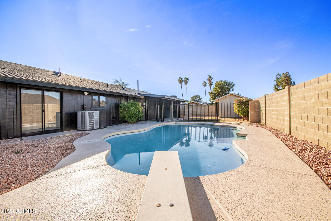
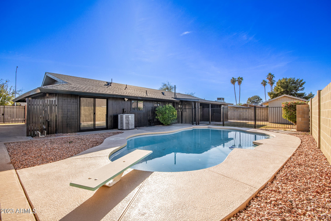
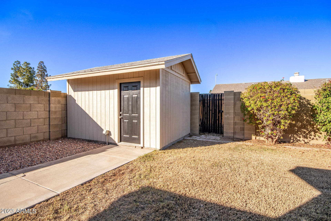
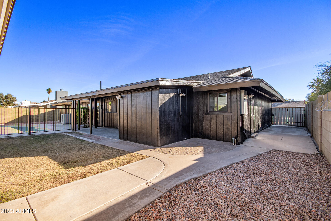
Stunning 3 bed, 2 bath home with a pool, fully remodeled including a new roof! As you enter you are greeted to an open floor plan with new flooring throughout, freshly painted and new fixtures. The spacious kitchen features new cabinets, new appliances and new counter tops with a gorgeous center island. Fireplace with floor to ceiling tile. Backyard is nicely landscaped with grass and walkways in all the right places including an RV gate. Newly refinished pool, and storage.

Share Property

Location

1906 E DOWNING Street, Mesa, AZ 85203

Status

Sold

Property Amenities

Interior
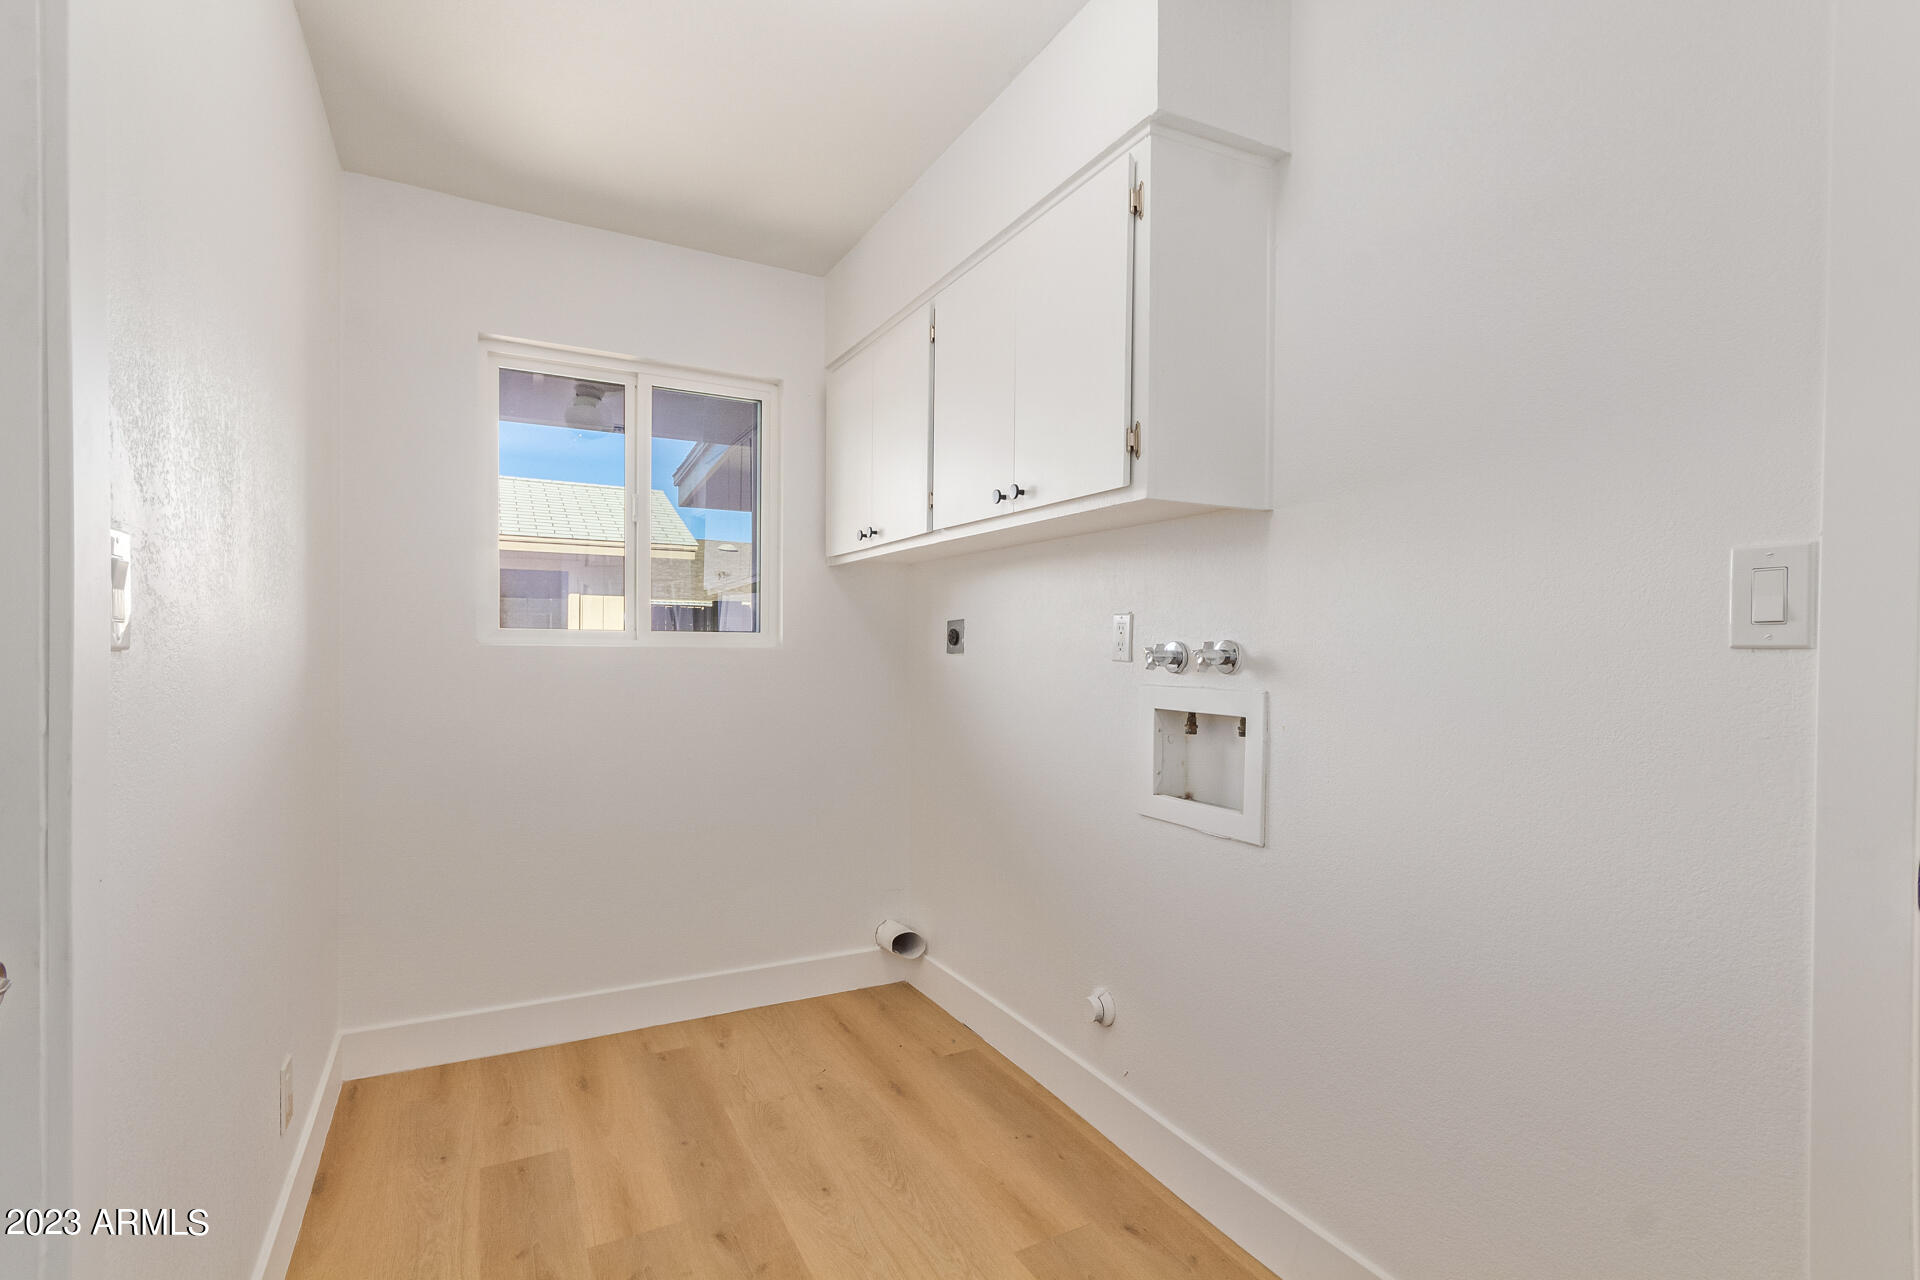
Laundry room Wshr/Dry Hook Up Only
Appliances Electric Cooktop
Flooring Tile
Total Bedrooms: 3
Other Interior Features Eat-in Kitchen, Kitchen Island, 3/4 Bath Master Bdrm
Area & Lot
Lot Area 8,612 Sq.Ft.
Living area 1,844 Sq.Ft.
MLS® ID 6637781
Year Built 1972
School District Mesa Unified District
High School Mountain View High School
Middle School Kino Junior High School
Elementary School Michael T. Hughes Elementary
Type Residential
Status Sold
Exterior
Stories 1
Air conditioning Central Air
Heat type Natural Gas
Water Source City Water
Garage Space 2.0
Sewer Public Sewer
Other Exterior Features Storage
Parking RV Gate, Garage Door Opener
Lot Features Desert Back, Desert Front
Roof Composition
Finance
Sales Price $510,000
Real Estate Tax $1,417 yearly
Colleen Heaney

Colleen Heaney

TITLE

REALTOR®

Ready to Begin Your Next Chapter?

Whether you’re moving across town or across state lines, Colleen is here to make your transition simple, enjoyable, and stress-free.