Leave a Message

Thank you for your message. I will be in touch with you shortly.

Explore Properties
1411 E ROSEMONTE Drive
VIEW PHOTOS
$580,000

1411 E ROSEMONTE Drive

3 Beds 3 Baths 2,200 Sq.Ft. 6,732 Sq.Ft.

Description

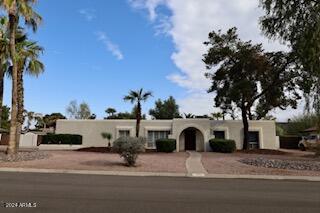
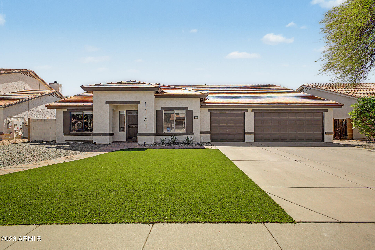
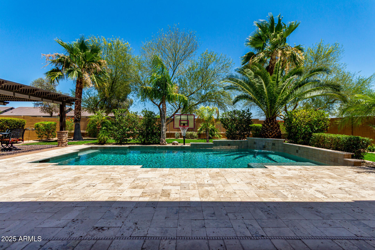
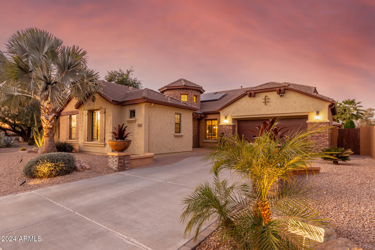
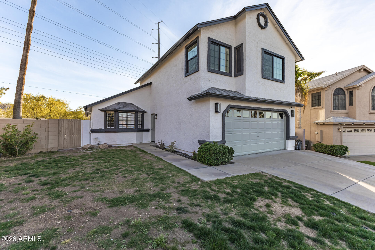
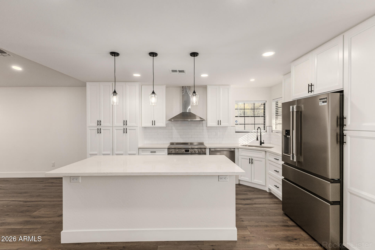
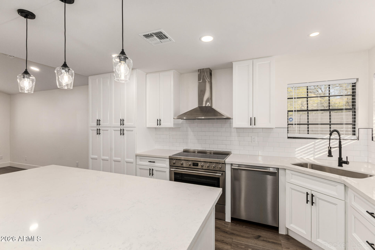
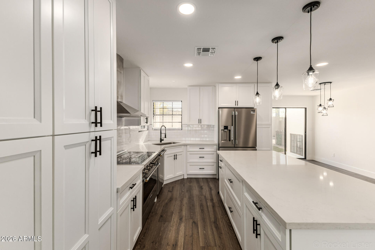
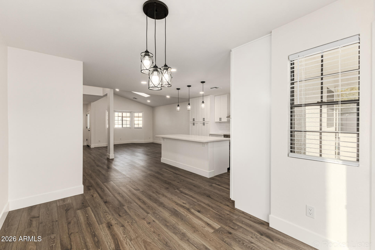
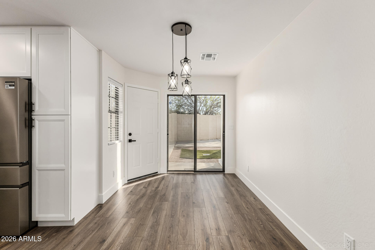
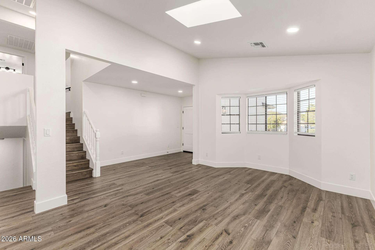
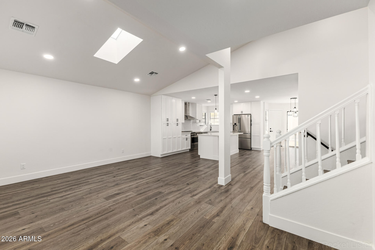
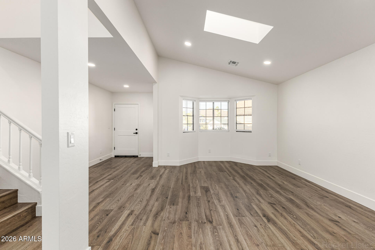
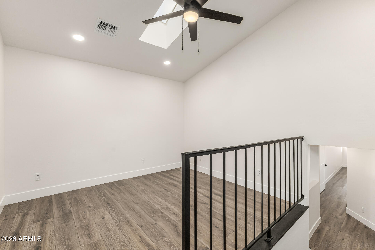
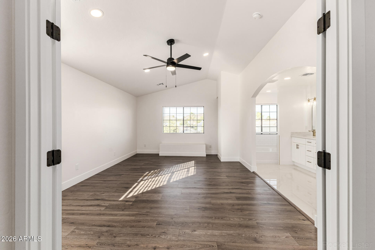
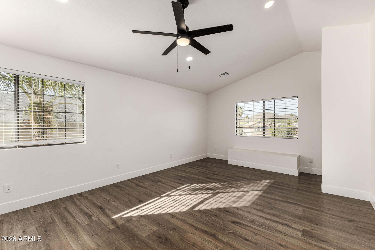
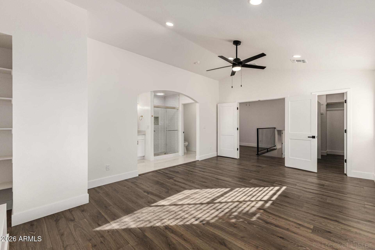
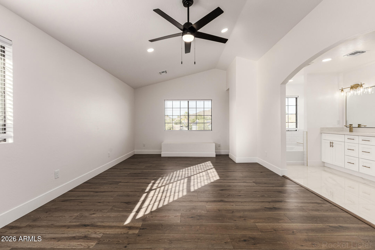
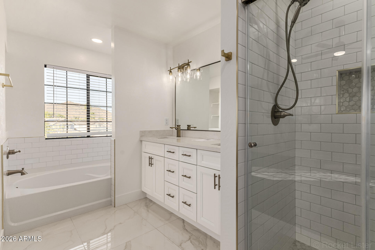
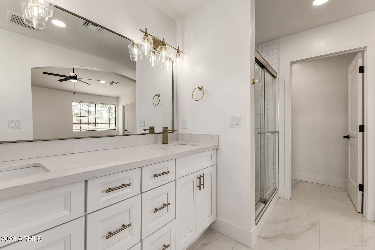
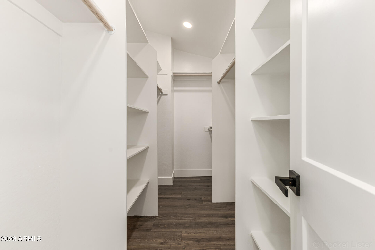
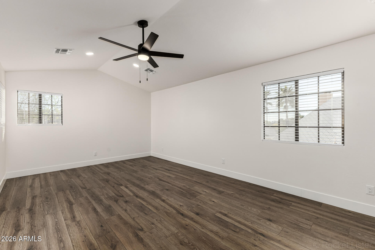
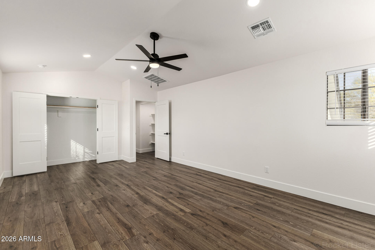
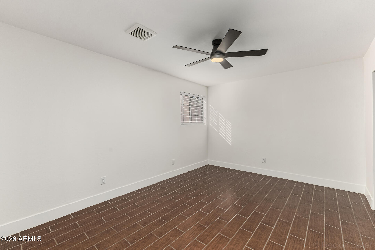
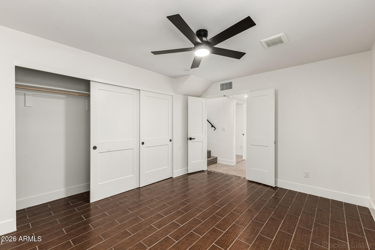
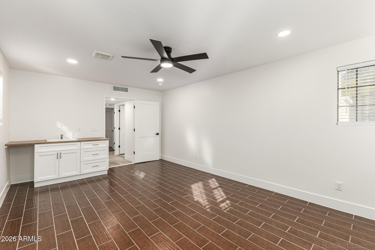
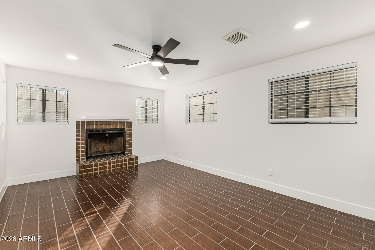
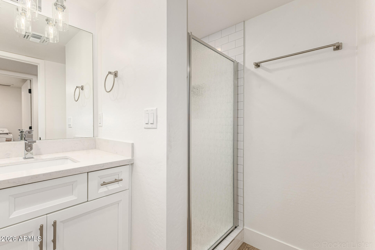
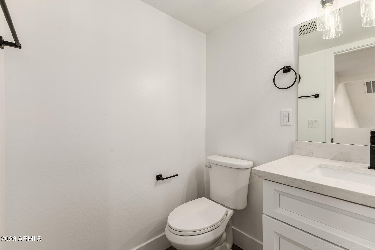
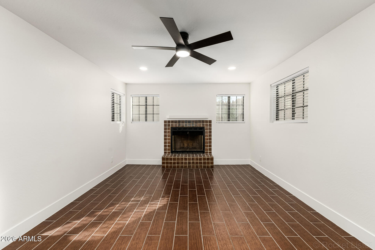
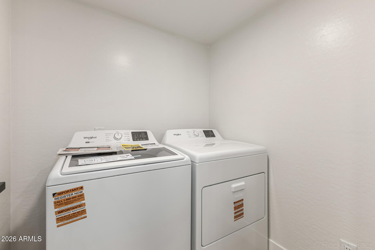
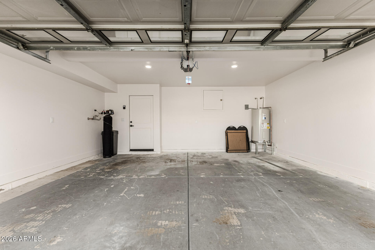
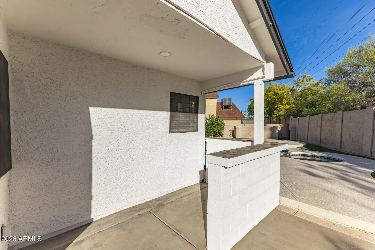
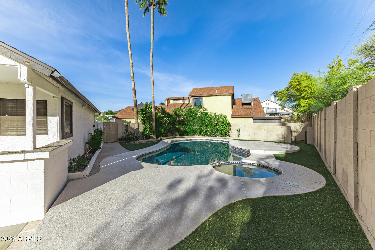
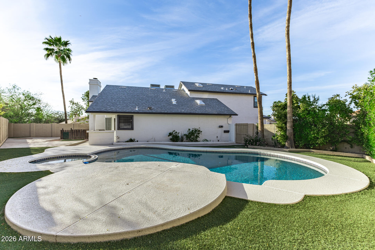
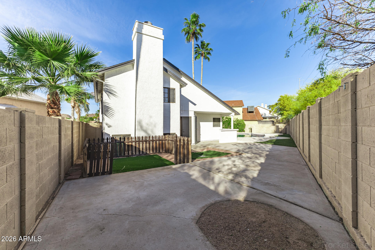
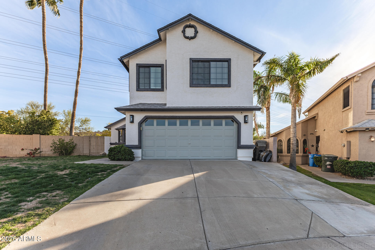
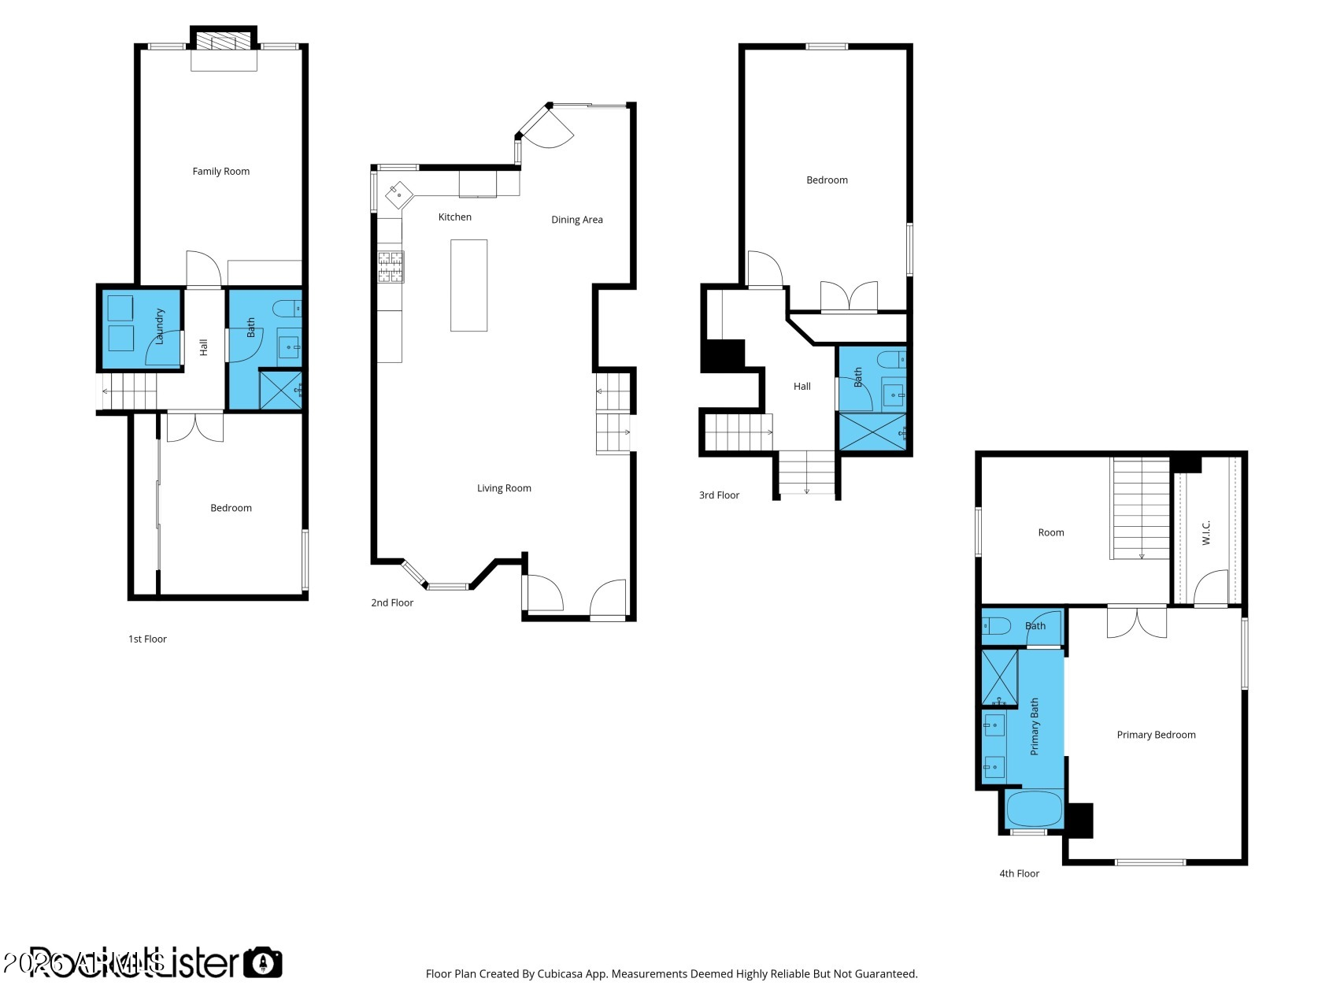
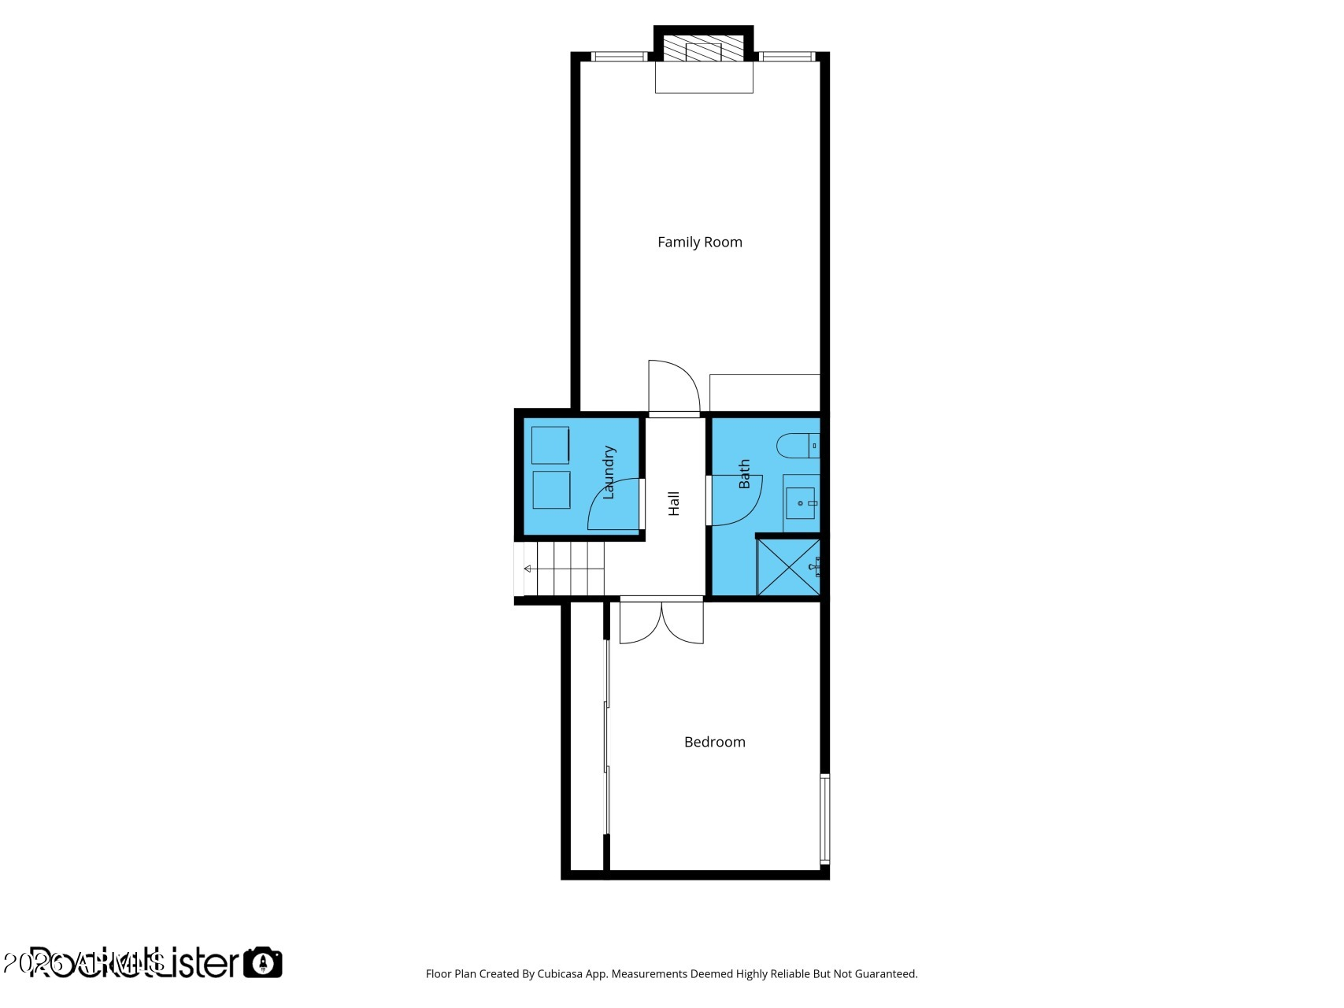
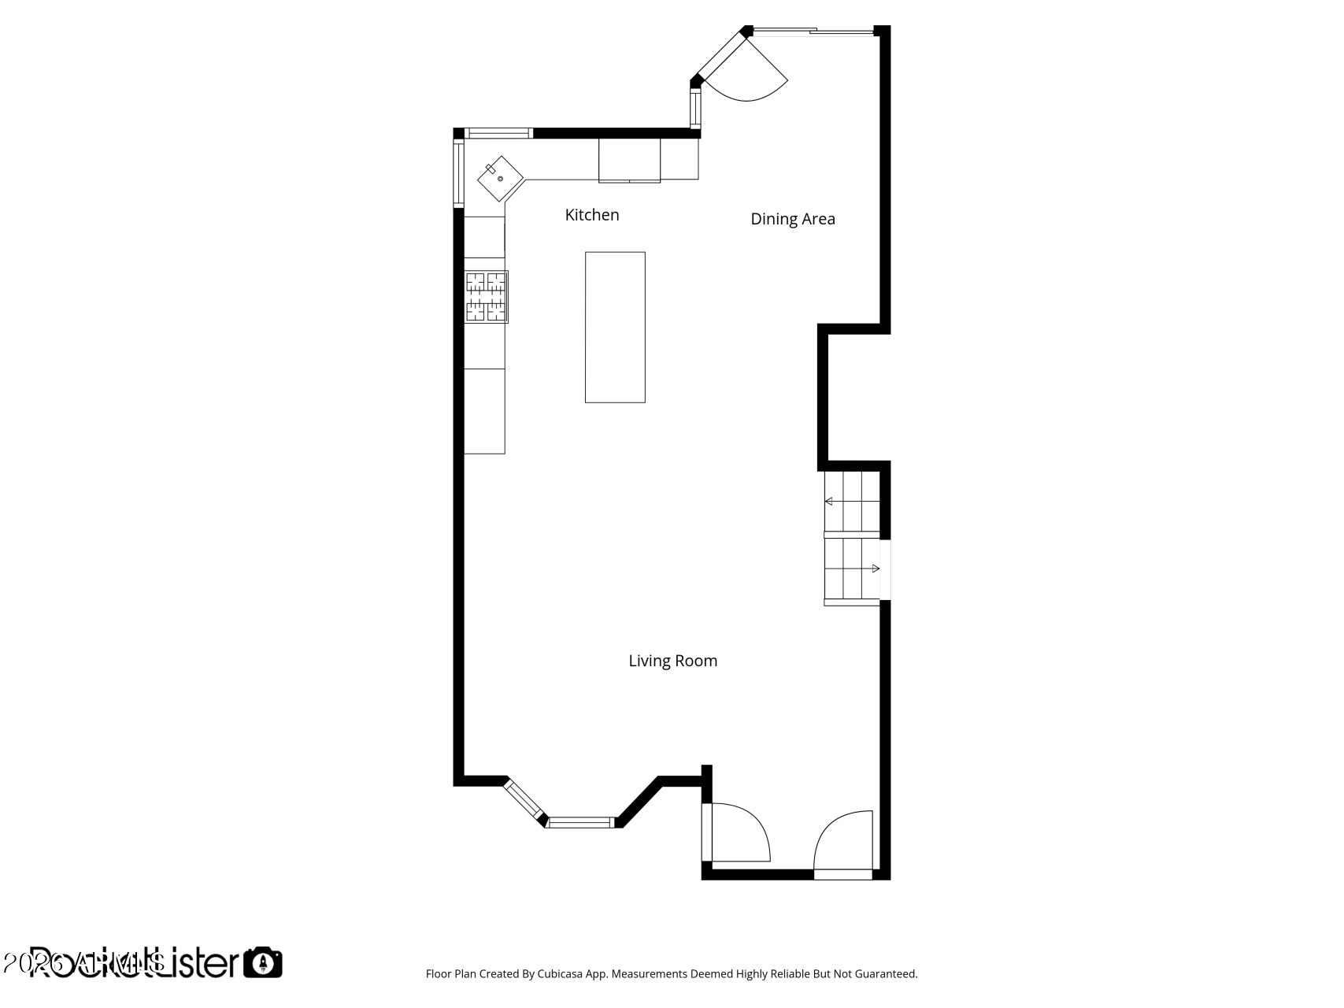
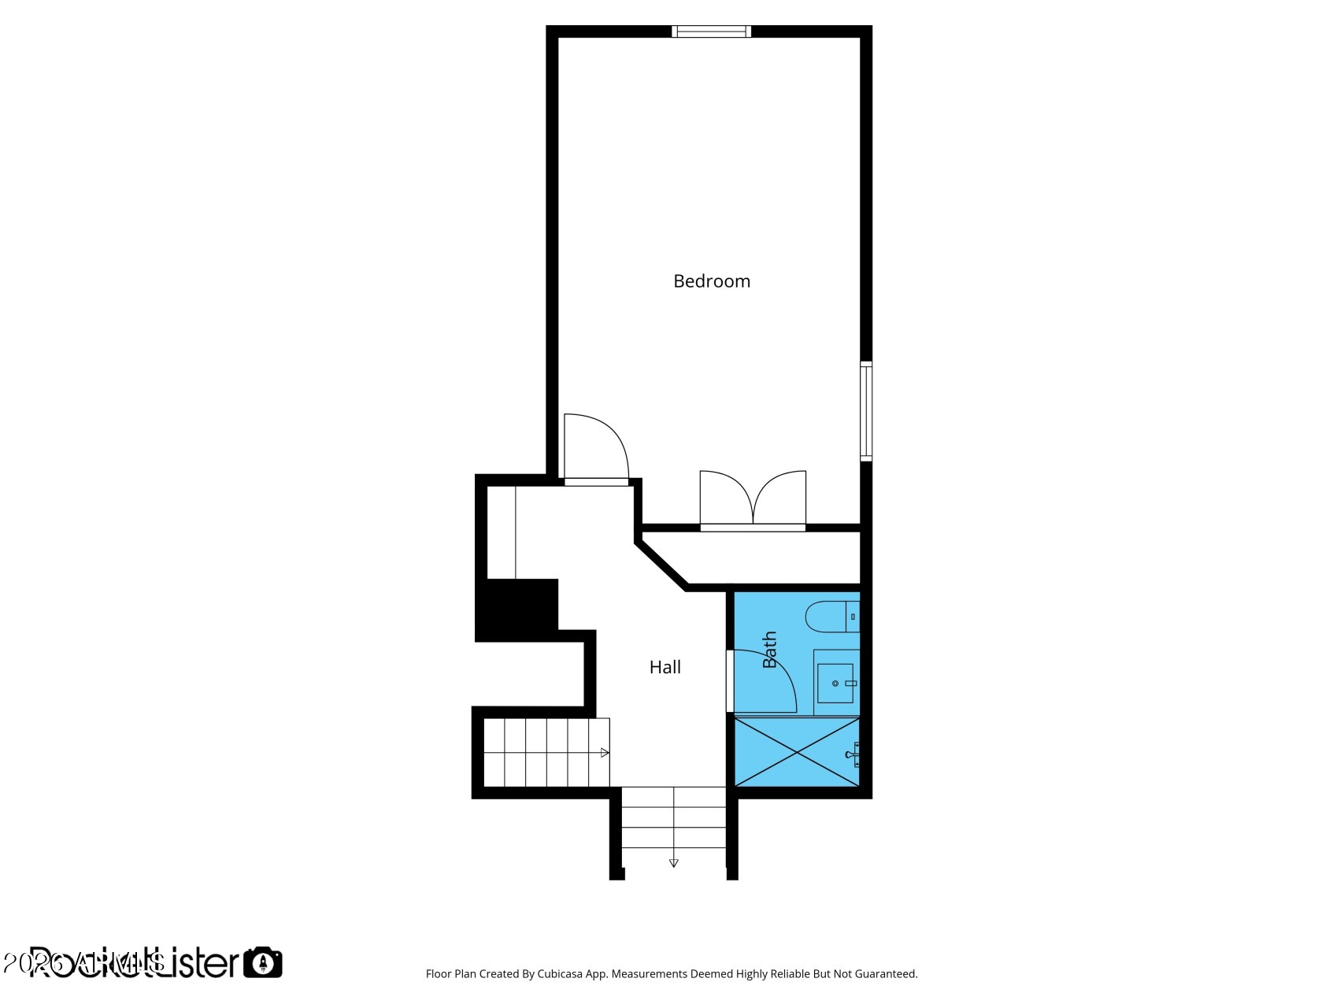
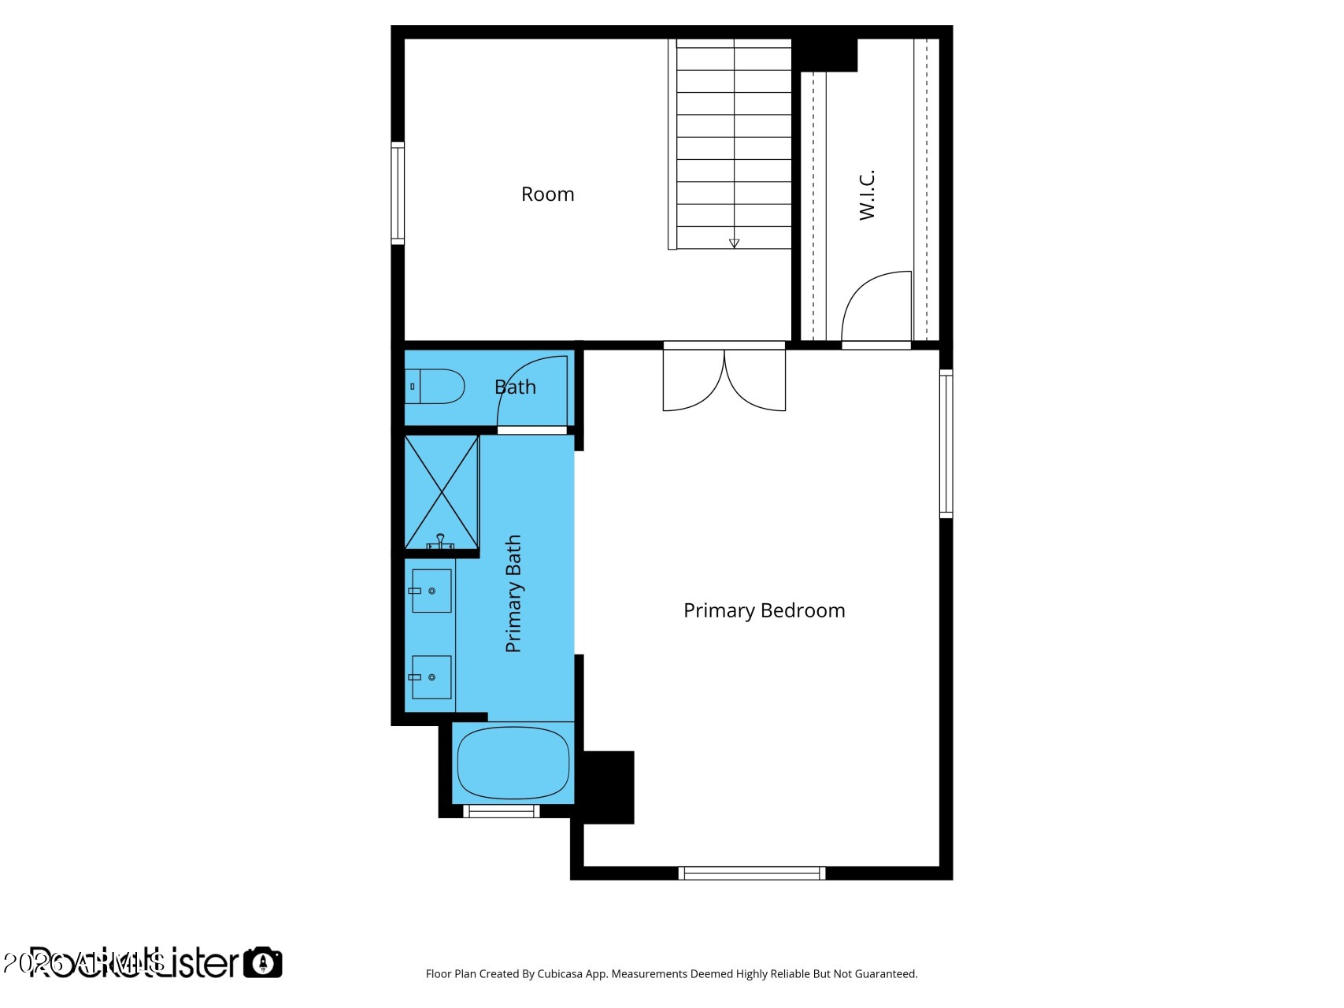
Complete Renovation, New Roof and New HVAC, this multi-level home sits on a quiet cul-de-sac on an oversized pie-shaped lot with no neighbors behind. Featuring 3 beds, 3 baths, and a Flex room. The bright eat-in kitchen includes ample cabinetry. New Frigidaire Appliances, including Induction range. Primary Bedroom and Loft on top level. Bedroom two on the second level. The lookout basement offers a third bedroom, bath, laundry, and bonus living space with a fireplace--ideal for guests or multi-gen living. Enjoy the pool, spa, and private backyard. Minutes to freeways, shopping, dining, and entertainment.

Share Property

Location

1411 E ROSEMONTE Drive, Phoenix, AZ 85024

Status

Sold

Property Amenities

Interior
Laundry room Wshr/Dry Hook Up Only
Fireplace Wood Burning Stove
Appliances Dryer, Washer, Water Softener Owned, Refrigerator, Dishwasher, Disposal, Induction Cooktop, Electric Range, Electric Oven
Flooring Laminate, Tile
Total Bedrooms: 3
Full Bathrooms: 3
Other Interior Features Quartz Countertops, High Speed Internet, Double Vanity, Upstairs, Eat-in Kitchen, Vaulted Ceiling(s), Kitchen Island, Full Bth Master Bdrm, Separate Shwr Tub
Area & Lot
Lot Area 6,732 Sq.Ft.
Living area 2,200 Sq.Ft.
MLS® ID 6991449
Year Built 1988
School District Paradise Valley Unified District
High School Paradise Valley High School
Middle School Mountain Trail Middle School
Elementary School Eagle Ridge Elementary School
Architecture Styles Spanish
Type Residential
Status Sold
Exterior
Stories 2
Pool Play Pool
Air conditioning Heat Pump, Central Air, Programmable Thmstat
Heat type Heat Pump
Water Source City Water
Garage Space 2.0
Sewer Public Sewer
Parking Attached Garage, Garage Door Opener, Separate Strge Area
Lot Features North/South Exposure, Hillside Lot, Sprinklers In Rear, Sprinklers In Front, Cul-De-Sac, Grass Front, Synthetic Grass Back
Roof Composition
Finance
Sales Price $580,000
HOA Fees $40 monthly
Real Estate Tax $1,976 yearly
Colleen Heaney

Colleen Heaney

TITLE

REALTOR®

Ready to Begin Your Next Chapter?

Whether you’re moving across town or across state lines, Colleen is here to make your transition simple, enjoyable, and stress-free.